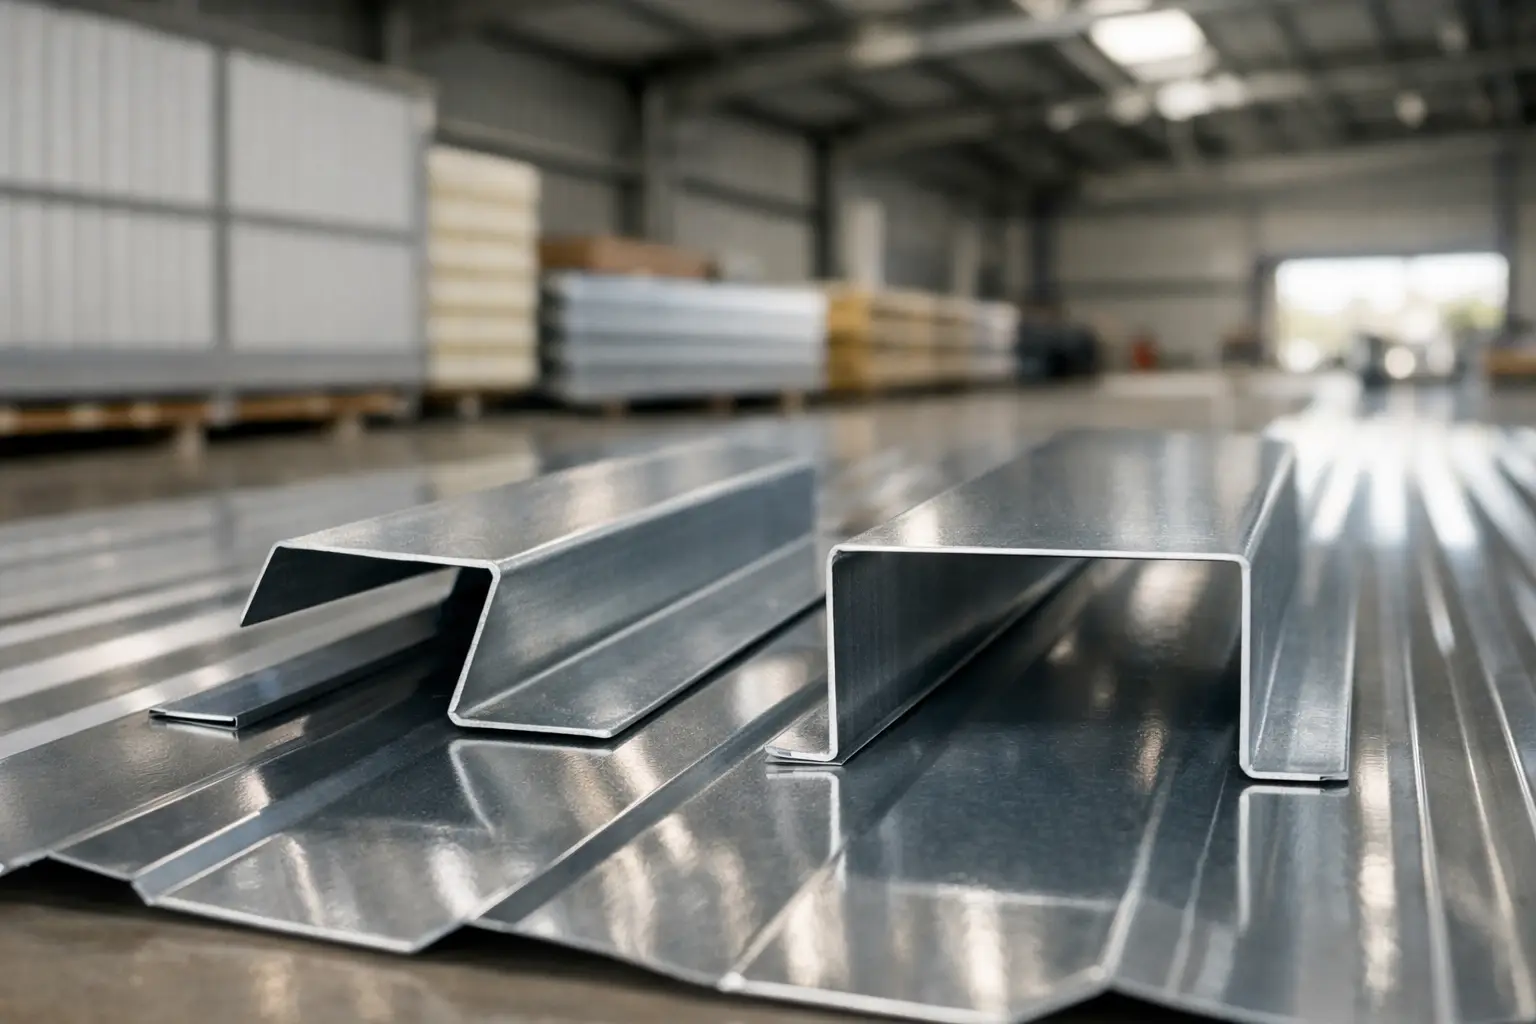
A purlin may be a secondary steel member, but choosing the wrong profile can affect roof-sheet support, steel quantities, connection details, and installation time. When comparing Z purlins versus C purlins, the practical question is not which profile is generally better. It is which profile suits the building span, roof system, loading conditions, support layout, and fabrication method.
For warehouses, factories, workshops, prefab structures, and commercial steel buildings, both profiles are widely used. Each has clear advantages when specified and installed correctly. The right decision should be based on the approved structural design, not on profile shape alone.
Z Purlins Versus C Purlins: The Core Difference
Z and C purlins are cold-formed steel sections used to support roof sheets, wall cladding, and related building components. Their names come from the cross-sectional shape of the member.
A C purlin has two flanges that point in the same direction, creating a channel-like profile. A Z purlin has flanges pointing in opposite directions. This small geometric difference changes how each member overlaps, connects, and performs within a continuous framing arrangement.
Both profiles are commonly supplied in galvanized steel and can be selected in different depths, thicknesses, and lengths to suit a project. The final section size, material grade, spacing, and connection design must be determined by the project engineer according to applicable loading requirements.
Where Z Purlins Work Best
Z purlins are especially useful for roof systems that benefit from lapped, continuous spans. Because one Z section can overlap another at an internal support, the purlins can extend across multiple bays with suitable connection detailing. This continuity can improve efficiency in many portal-frame buildings.
Continuous roof framing
In a multi-bay warehouse or industrial roof, Z purlins can be lapped over rafters or frame lines. The overlap helps transfer forces between members and can reduce the need for a separate purlin at every span termination. This is one reason Z purlins are frequently selected for larger steel roof structures.
The practical benefit is not simply fewer pieces of steel. A continuous arrangement may allow a more efficient structural layout when it has been designed for the expected dead load, roof-sheet weight, maintenance load, wind action, and any additional imposed loads relevant to the building.
Efficient handling of long runs
Long roof slopes and repeated structural bays often favor Z sections. Standard-length members can be transported and handled more easily than one very long member, then lapped on site according to the approved drawings. For projects with regular frame spacing, this can support organized installation.
However, laps must be detailed and fastened correctly. The overlap length, bolt or screw locations, orientation, and bracing requirements should follow the structural drawings. A poorly installed lap can compromise the intended behavior of the purlin system.
Roofs with sheet and insulation systems
Z purlins are commonly used beneath profiled single-skin roofing sheets and insulated sandwich panel roof systems. The choice still depends on the panel span capacity and fixing arrangement. Purlin spacing should support the selected roofing material without relying on assumptions from another project.
For insulated roof panels, the panel supplier's recommended support spacing and fastening method should be coordinated with the purlin layout before procurement. This avoids last-minute changes to panel lengths, flashings, or support positions.
Where C Purlins Work Best
C purlins are highly versatile sections and are often preferred where simple, individual members are needed. Their uniform channel shape makes them practical for roof purlins, wall girts, eave members, framing around openings, and smaller structural applications.
Single-span and straightforward layouts
A C purlin is often a practical choice when members are installed as individual spans between supports. For a compact warehouse extension, canopy, partition framework, or a building with a straightforward support arrangement, C sections can offer clean and direct detailing.
They are also convenient where continuity through lapping is not required. Each member can be cut and fixed to the relevant support connection, subject to the approved design. This can simplify coordination for buildings with irregular bay sizes or frequent changes in elevation.
Wall cladding support
C purlins are commonly used as wall girts behind vertical or horizontal cladding sheets. Their profile is suitable for attaching to columns, steel framing, or substructures with appropriately designed cleats and fasteners.
Wall applications require careful consideration of wind pressure and suction, particularly on exposed elevations, corners, parapets, and high-level zones. In the UAE, wind design, building height, location, and cladding configuration should all be reviewed by the design team. The purlin depth alone does not determine whether a wall system is adequate.
Easier orientation for certain details
The same-direction flanges of a C section can make some connection and closing details easier to arrange. This can be useful at eaves, end walls, door openings, and locations where a flat, consistent face is needed for fixing adjacent components.
That said, ease of detailing should not override structural requirements. A C purlin may be simpler to fit in one area of the building, while a Z purlin may be more efficient across the main roof field.
Factors That Should Decide the Selection
The best choice between Z and C purlins comes from the whole building system. Procurement teams should confirm the required profile only after reviewing the steel drawings, roof or wall cladding specification, and connection details.
The key considerations are the clear span and frame spacing, the number of bays, roof pitch, expected loading, purlin spacing, bracing arrangement, corrosion-protection requirement, and the type of roofing or wall panel being fixed. In coastal, industrial, or high-humidity environments, the specified coating and corrosion-protection strategy deserve particular attention.
Material thickness is equally important. Two purlins with the same nominal depth may not have the same load capacity if their thickness, steel grade, unsupported length, or bracing conditions differ. Comparing profiles by visual size alone can lead to incorrect purchasing decisions.
It is also wise to coordinate purlins with accessories early. Roof sheets, sandwich panels, sag rods, anti-sag members, cleats, fasteners, flashings, gutters, and ridge details must work together. A purlin layout that looks efficient on a general arrangement drawing may need adjustment once panel joints, skylight openings, services, or roof drainage details are added.
Installation Details That Affect Performance
Correct installation is as important as profile selection. Purlins should be delivered, stored, and handled in a way that avoids twisting, excessive bending, or damage to the protective coating. Damaged areas should be assessed before installation, particularly where corrosion resistance is a project concern.
During erection, installers should follow the approved sequence for bracing and fastening. A purlin system may rely on sag rods, bridging, anti-sag ties, roof sheeting, or other restraints to achieve its intended stability. Leaving these items until later can create temporary instability during construction.
Roof-sheet fasteners must also be positioned accurately. Over-tightening can damage sheet coatings or deform the cladding profile, while under-tightening may affect weather resistance. The purlin flange width and sheet fixing pattern should be checked together before site work begins.
Cost Should Be Measured Across the System
The lower price of one purlin profile per meter does not always produce the lower installed cost. A section that appears less expensive may require more supports, more individual pieces, added connections, or more labor. Conversely, a lapped Z purlin layout may improve material efficiency in a repetitive multi-bay roof, but it requires accurate lap detailing and installation control.
For this reason, a useful quotation request includes the required section profile, depth, thickness, coating, lengths, total quantity, and project drawings where available. It helps suppliers provide material that aligns with the intended application instead of offering a generic substitute.
MetalSpan Trading FZE LLC supplies Z and C purlins alongside roofing sheets, wall cladding, insulated sandwich panels, flashings, gutters, and related steel building materials for projects across the UAE. Sharing the approved drawings and specifications at the quotation stage helps ensure the supplied materials suit the project requirements.
Before placing an order, ask the project engineer or fabricator to confirm the purlin schedule and connection details. That one check can prevent avoidable changes after roofing or cladding installation has already started.