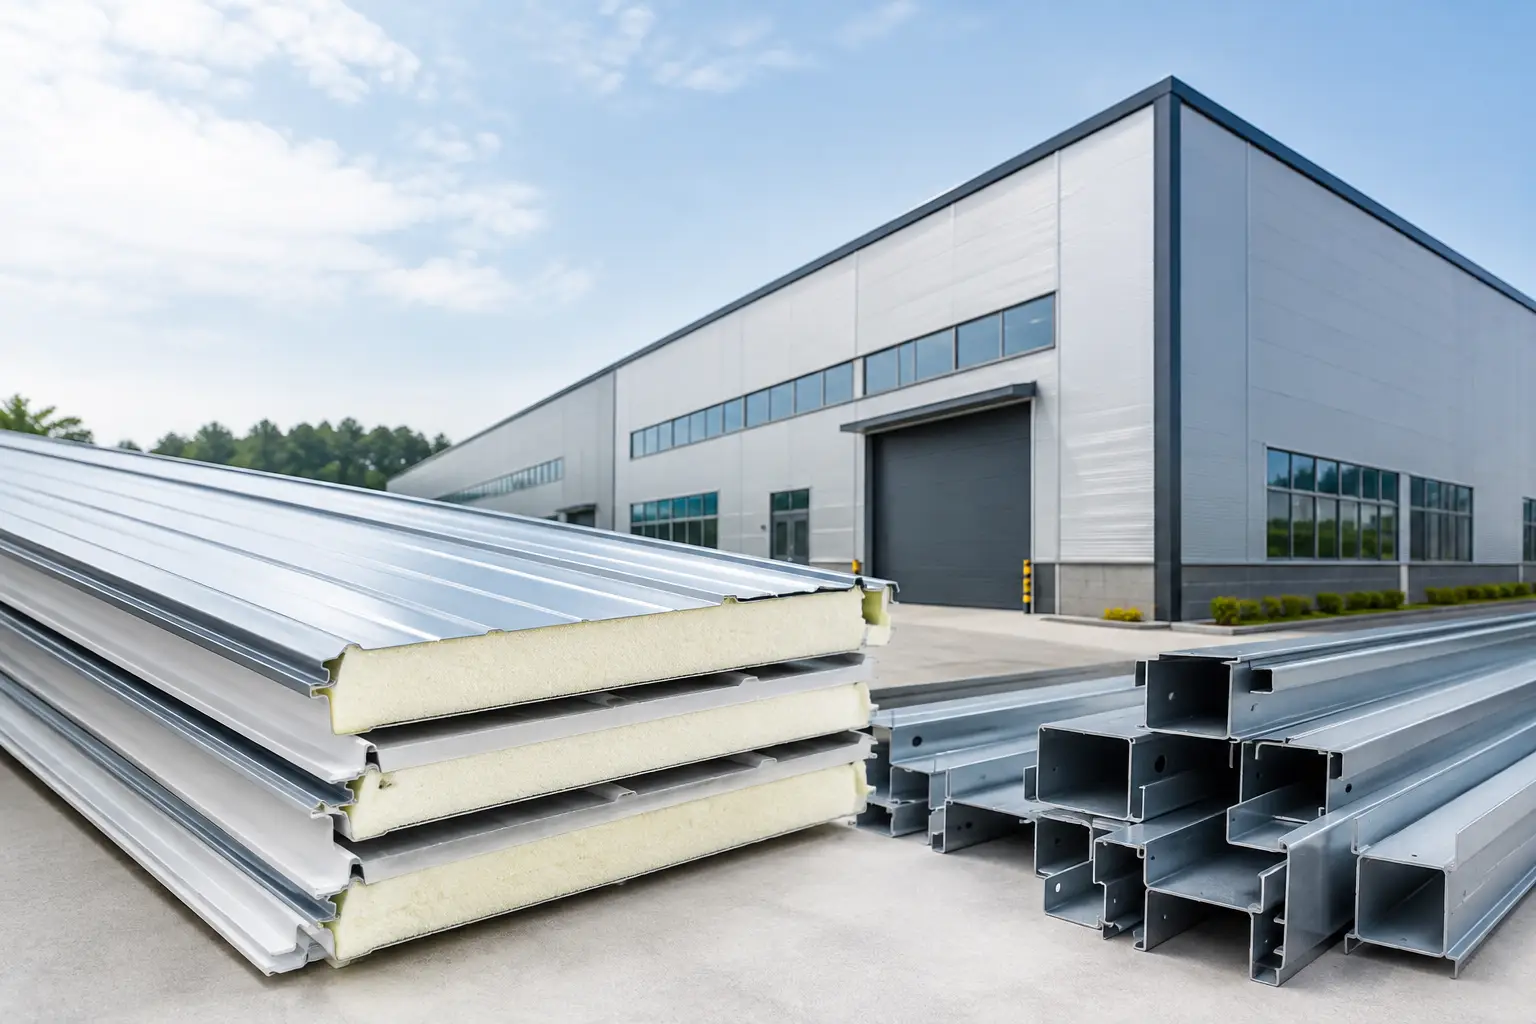
A warehouse wall is not simply a boundary around the building. It affects indoor temperatures, operating costs, construction timing, and the long-term appearance of the facility. For contractors, developers, and procurement teams asking why use PIR wall panels, the practical answer is that they combine insulation, internal and external metal facings, and a finished wall system in one building material.
PIR insulated wall panels are widely specified for warehouses, factories, commercial units, prefab buildings, and temperature-controlled facilities where thermal performance and installation efficiency matter. However, selecting the right panel still requires attention to thickness, joint design, fire requirements, steel coating, accessories, and the conditions the building will face.
What Are PIR Wall Panels?
A PIR wall panel is an insulated sandwich panel with a polyisocyanurate foam core bonded between two metal sheets. The outer facings are commonly coated steel sheets selected to provide a durable finished surface for wall cladding applications.
The panel performs several functions at once. Its metal facings create the visible internal and external wall surfaces, while the PIR core provides thermal insulation. The factory-formed profile and side joints are designed to help panels connect consistently across large wall areas.
This approach differs from a built-up wall system, where cladding, insulation, vapor control layers, liners, and related components may be installed separately. A built-up system can suit some projects, particularly where a custom wall build-up is required. Yet it also creates more site operations and more interfaces to coordinate. PIR panels can reduce that complexity when they are properly specified and installed.
Why Use PIR Wall Panels on Industrial Projects?
Better control of heat transfer
The primary reason to use PIR wall panels is insulation performance. PIR has a low thermal conductivity compared with many conventional building insulation materials, allowing designers to achieve useful thermal resistance within a relatively slim wall construction.
This matters in the UAE, where external temperatures and solar exposure can place significant demand on cooled buildings. A well-designed insulated envelope can reduce unwanted heat gain through walls and support more stable indoor conditions. For warehouses, workshops, offices within industrial compounds, and production facilities, that can help the HVAC system operate more efficiently.
Actual building performance depends on much more than the panel core. Panel thickness, roof insulation, glazing, doors, air leakage, orientation, and cooling system design all affect the final result. PIR wall panels should therefore be considered as part of the complete building envelope, not as a standalone answer to energy use.
A finished wall system with faster site progress
PIR panels arrive as prefabricated components, with the insulation core and metal facings already combined. This can reduce the number of separate materials handled on site and allow wall areas to be enclosed more quickly than multi-layer construction methods.
For a contractor, fewer installation stages can make sequencing easier. Once the structural steel, secondary framing, and supporting details are ready, panels can be installed alongside the required flashings, trims, sealants, and fixings. Earlier enclosure may also help other trades begin internal work sooner, subject to the overall construction program.
Fast installation does not mean installation details can be treated casually. Correct alignment, panel support spacing, joint sealing, fastener placement, and flashing design remain essential. The quality of the final wall depends heavily on workmanship at corners, openings, base details, roof-to-wall connections, and service penetrations.
Consistent appearance inside and outside
Industrial projects often need more than a practical external shell. Many warehouses, factories, and commercial facilities require clean internal wall surfaces and a professional external finish that aligns with the project design.
PIR wall panels provide a uniform metal-faced surface on both sides of the wall. Available coating types, colors, profiles, and thicknesses should be selected according to the environment and project specification. In coastal, industrial, or high-humidity locations, the choice of facing material and coating deserves particular attention because corrosion exposure can be more demanding.
A coordinated package of panels, flashings, closures, and matching accessories also improves the finished result. These components protect edges, manage transitions, and help the wall system look complete rather than improvised.
Support for controlled environments
PIR panels are commonly used where indoor temperatures need to be managed, including food-related storage areas, cold rooms, cold stores, and selected processing spaces. Their insulation properties can help reduce heat transfer between the conditioned interior and the outside environment.
For cold storage projects, panel selection should be more detailed than simply choosing the thickest available option. Required internal temperature, humidity, floor and ceiling interfaces, vapor control, door details, joint sealing, and refrigeration design all need coordination. A cold room wall is part of a complete controlled environment, and weak details around joints or penetrations can affect operating performance.
Fire Performance Requires Project-Specific Review
PIR is often chosen where a project requires a higher level of fire performance than standard polyurethane insulated panels can provide. PIR cores generally have different fire behavior characteristics from PU cores, but the correct selection must always be based on the full panel system and the applicable project requirements.
Fire performance is not defined by the insulation core alone. Panel thickness, steel facings, joint configuration, installation method, building use, compartmentation, penetrations, and local authority requirements can all be relevant. Test reports, approvals, and required classifications should be reviewed against the exact panel construction being supplied.
For this reason, engineers and contractors should avoid making assumptions based only on the term “PIR.” Where fire-retardant panels or a particular fire rating are required, the procurement team should clearly confirm the specification before ordering. This protects the project, avoids unsuitable substitutions, and helps ensure that the selected materials match the intended application.
Lower Structural Load Than Many Masonry Wall Options
Insulated metal sandwich panels are relatively lightweight compared with many traditional wall constructions. This can simplify handling and reduce dead load on the primary steel structure, although the supporting framework must still be designed for wind loads, panel spans, deflection limits, and fixing requirements.
The lower weight can be especially useful for steel-frame warehouses, factory extensions, modular structures, and prefab buildings. It may also support a more efficient logistics plan because large wall areas can be covered with fewer individual components than blockwork and separately installed insulation.
The trade-off is that panels require careful handling. Metal facings can be damaged by poor lifting methods, incorrect storage, impact, or abrasive contact. Panels should be kept dry, supported correctly, and protected before installation. Minor surface damage may affect both appearance and corrosion resistance if it is not assessed and addressed properly.
Selecting the Right PIR Wall Panel
The best PIR wall panel is not necessarily the thickest panel or the lowest-priced quotation. It is the panel that meets the project’s thermal, structural, environmental, visual, and compliance requirements without creating unnecessary cost or installation difficulty.
Start with the required wall thickness and target insulation value. Then review panel orientation, required span between supports, external and internal sheet thickness, coating system, color, profile, and joint type. For facilities exposed to moisture, chemicals, frequent cleaning, or demanding internal conditions, the facing specification becomes just as important as the core.
Openings also deserve early planning. Personnel doors, loading doors, windows, louvers, electrical routes, and mechanical penetrations should be coordinated before panels are ordered where possible. Cutting panels on site without a clear detail can slow work and introduce avoidable sealing challenges.
For exposed elevations, details such as base flashing, parapet treatment, corner panels, gutters, and roof-wall junctions should be included in the material schedule. These are not minor finishing items. They help manage water, protect panel edges, and create a reliable external envelope.
Where PIR Panels May Not Be the Only Choice
PIR wall panels suit many industrial and commercial buildings, but they are not automatically the right solution for every wall. A project with complex curves, frequent irregular openings, heavy impact exposure, or a specific architectural façade requirement may need a different cladding approach or additional protective measures.
Likewise, a wall requiring high acoustic isolation, unusually high fire resistance, or specialized internal hygiene standards may need a more detailed system design. The important step is to define the building’s priorities early rather than forcing one panel type into every condition.
For projects across the UAE, MetalSpan Trading FZE LLC can support contractors and project teams with PIR insulated sandwich panels, related cladding materials, and the accessories needed to complete the wall system. Clear specifications and dependable material coordination help keep procurement aligned with site requirements.
The strongest reason to choose PIR wall panels is not that they solve every building challenge. It is that, when matched to the right application and installed with proper detailing, they provide a practical, insulated, clean-finished wall solution that supports efficient construction and dependable building performance.