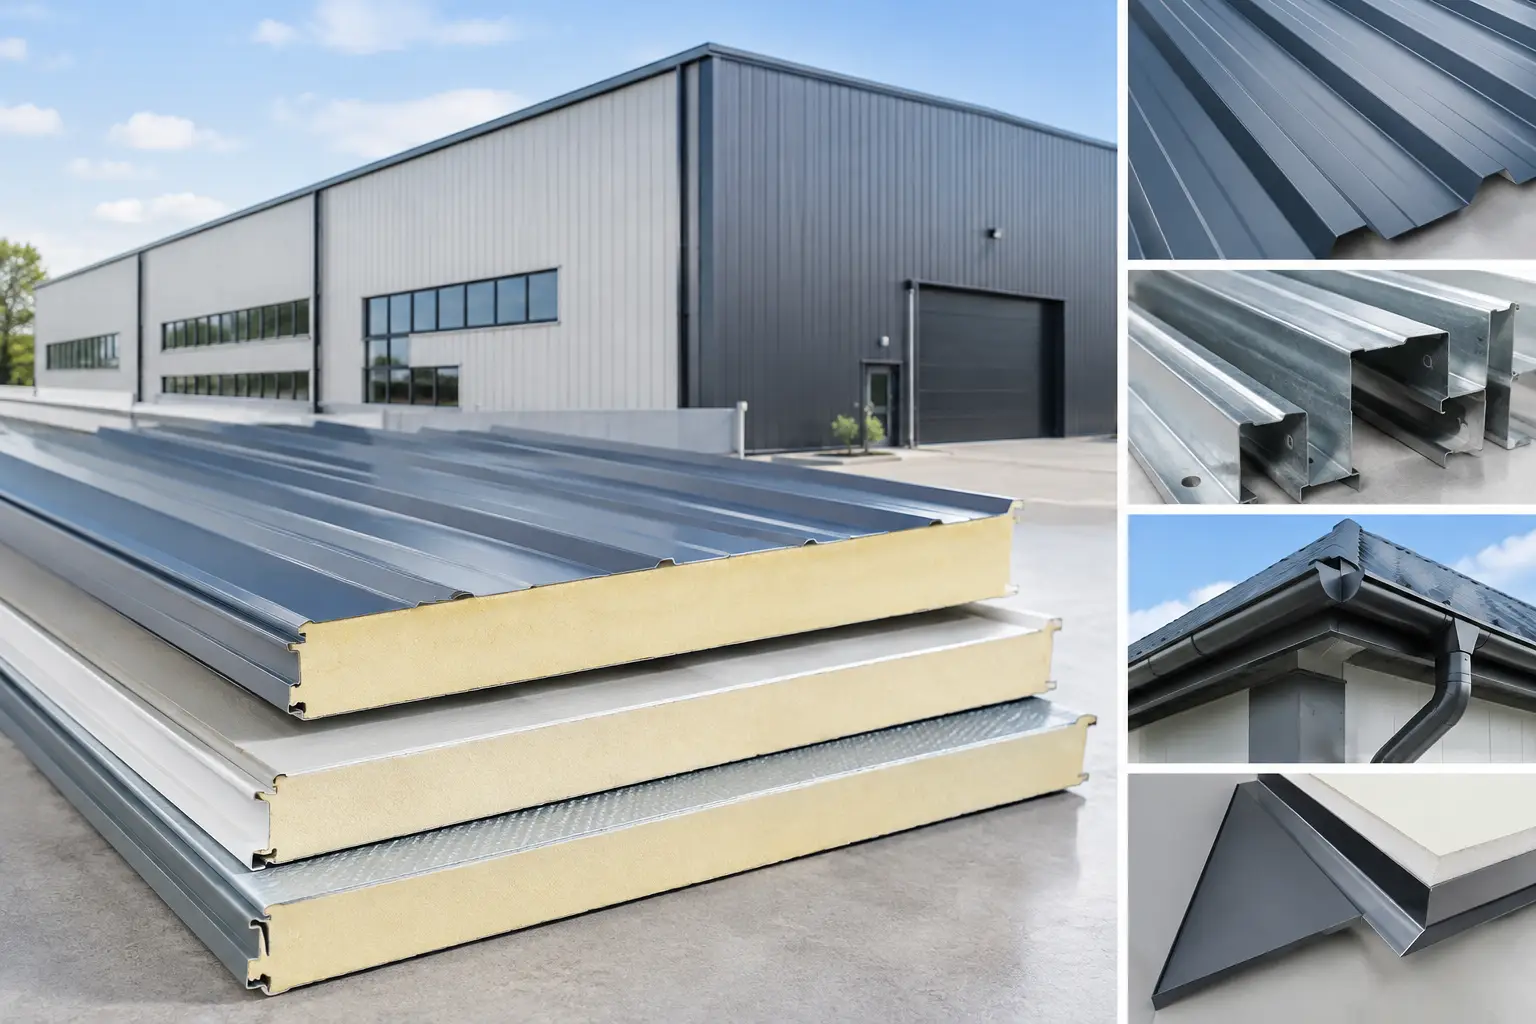
A warehouse roof can receive intense solar exposure for most of the year, while a cold room wall must hold a stable internal temperature day and night. In both cases, the insulation core inside the panel has a direct effect on thermal performance, panel selection, and long-term operating costs. So, what is PIR insulation? PIR is a rigid foam insulation material commonly used as the core of insulated sandwich panels for roofs, walls, partitions, and temperature-controlled spaces.
PIR stands for polyisocyanurate. It is a closed-cell foam produced from chemical components that react and expand into a rigid insulating core. In construction, it is generally supplied between protective metal facings as part of a factory-bonded sandwich panel. This creates one building material that provides insulation, cladding, and a finished surface.
For contractors, consultants, and procurement teams, PIR is not simply an insulation choice. It is part of a complete panel system. The facing thickness, panel profile, joint design, sealant arrangement, support spacing, flashings, and installation quality all influence the finished building envelope.
What Is PIR Insulation Made Of?
PIR insulation is a polymer foam with a closed-cell structure. The cells contain a blowing agent that helps reduce heat transfer through the core. This structure gives PIR panels a high level of thermal resistance relative to their thickness, which is why they are frequently selected where usable internal space, roof build-up height, or wall thickness must be managed carefully.
In insulated sandwich panels, the PIR core is bonded to coated steel sheets or other specified facings. The outer face protects the insulation from weather and site exposure, while the internal face provides a clean, durable lining for industrial and commercial applications. Depending on the application, panels may be formed with concealed or visible fixing systems, roof ribs, wall profiles, and joint details designed for weather resistance.
The finished panel should be evaluated as a system rather than by core material alone. A high-quality core cannot compensate for poorly sealed joints, damaged edges, missing flashings, or incorrectly installed fasteners.
How PIR Insulation Performs in Buildings
PIR is valued primarily for thermal efficiency. Its closed-cell foam structure helps limit heat flow through roofs and walls, supporting more stable indoor conditions. In a hot climate such as the UAE, this can be particularly relevant for warehouses, factories, commercial buildings, prefab units, and cold storage projects where the envelope is exposed to high external temperatures.
The required panel thickness depends on the building use, internal temperature target, roof or wall location, local code requirements, HVAC design, and the project’s energy objectives. A panel suitable for a standard warehouse may not be appropriate for a chilled facility or freezer application. Selecting thickness solely by price can create a false economy if the resulting envelope does not meet the operational requirement.
PIR also provides useful compressive strength for use within bonded sandwich panels. However, it is not intended to carry the structural load of the building on its own. Panel spanning capability is determined by the complete panel construction, metal facing thickness, profile geometry, support arrangement, wind conditions, and manufacturer-approved design data.
Thermal bridging still needs attention
Even well-insulated panels can lose performance at weak points in the envelope. Metal fasteners, laps, penetrations, uninsulated flashings, damaged joints, and gaps around doors or services can create thermal bridges or air leakage paths.
For this reason, panel accessories matter. Correct flashings, closure pieces, sealants, gaskets, fasteners, and joint installation help the roof or wall perform as intended. On cold storage projects, careful treatment of joints and penetrations is especially important because uncontrolled air movement can affect temperature stability and create condensation concerns.
PIR vs. PU Insulation: What Is the Difference?
PIR and PU, or polyurethane, are related rigid foam insulation materials and are both widely used in insulated sandwich panels. Both can provide strong thermal performance for building envelopes. The practical difference often discussed in project specifications relates to fire behavior and the formulation of the foam.
PIR is produced with a different chemical ratio and forms a more structured polymer network than standard PU foam. In many panel applications, this can provide improved behavior when exposed to elevated temperatures compared with conventional polyurethane insulation. However, PIR is not automatically non-combustible, and no core type should be selected based on a general label alone.
Fire performance must be assessed against the specific panel construction, thickness, facing material, joint detail, intended occupancy, local authority requirements, and applicable test documentation. A project team should request the relevant technical documents for the exact panel being offered, rather than assuming that all PIR panels provide the same performance.
This distinction is important for industrial facilities, public-facing buildings, kitchens, generator rooms, cold stores, and projects with insurer or consultant requirements. The right decision is usually specification-led, not marketing-led.
Common Uses of PIR Insulated Sandwich Panels
PIR insulation is commonly incorporated into roof and wall panels where thermal control and installation speed are both priorities. Because the insulation and metal cladding are supplied as one panel, construction teams can close the envelope efficiently when materials, access, lifting plans, and sequencing are properly coordinated.
Typical applications include warehouses and logistics facilities, manufacturing plants, workshops, commercial buildings, site offices, prefab houses, and agricultural or utility structures. PIR-core panels are also relevant for cold rooms and cold storage facilities, although these projects require additional attention to vapor control, internal conditions, floor-wall connections, insulated doors, and hygienic detailing.
For roofing, panel profile and drainage direction should suit the roof pitch and layout. For walls, the choice between horizontal and vertical installation can affect appearance, joint positioning, installation method, and interface details around openings. Early coordination between the steel contractor, cladding contractor, and MEP team reduces avoidable cutting and penetrations after panels are installed.
Benefits and Practical Limitations of PIR Insulation
The main benefit of PIR insulation is that it can deliver effective thermal performance in a relatively slim panel construction. This may help project teams meet envelope requirements without unnecessarily increasing wall or roof thickness. Factory-bonded sandwich panels also provide a clean finish and can reduce the number of separate trades needed to build the external envelope.
There are practical limits to consider. PIR panels must be stored, handled, cut, and installed correctly to avoid damage to edges and coatings. Site modifications should be controlled, particularly where cuts expose the core or interrupt weather seals. Protective coverings on metal faces should be removed at the correct stage of installation so they do not become difficult to strip after prolonged sun exposure.
Panel joints require disciplined workmanship. A roof panel that is not aligned correctly, or a wall panel with incomplete sealing, can compromise weather resistance and thermal continuity. The building should also be designed with suitable movement details, drainage, and flashings. Insulation is only one part of a durable envelope.
Cost should be assessed over the project requirement, not only at the time of purchase. The lowest-priced panel may not have the required thickness, coating system, facing gauge, joint detail, or documentation for the intended use. A clear comparison should match like for like.
What to Check Before Specifying PIR Panels
Before placing an order, confirm the application and performance criteria in writing. The panel type should suit whether it will be used on a roof, external wall, internal partition, cold room, or controlled-temperature facility. Confirm the required core thickness, panel length, metal facing type and thickness, coating finish, profile, color, joint configuration, and accessory requirements.
Project teams should also review span tables and fixing requirements for the actual support spacing and wind conditions. Roof slope, drainage routes, skylights, openings, curbs, service penetrations, and interface details should be coordinated before fabrication. Ordering panels before finalizing these details often leads to unnecessary site cutting, material waste, and delays.
For fire-related requirements, ask for documentation relevant to the specified panel and project use. For cold storage, confirm that panel joints, seals, and accessories are appropriate for the intended operating temperature. For coastal or high-exposure locations, review the coating system and maintenance expectations as part of the overall material selection.
MetalSpan supports UAE construction teams with PIR and PU insulated sandwich panels, roofing and wall cladding materials, and the accessories needed to complete the envelope. A clear panel schedule and accurate drawings allow suppliers and contractors to align material selection with the project’s technical and commercial priorities.
The most useful next step is to treat PIR insulation as part of a coordinated building-envelope decision. When the panel core, facings, thickness, joints, flashings, and installation plan are reviewed together, the result is a more dependable roof or wall system for the building’s intended use.