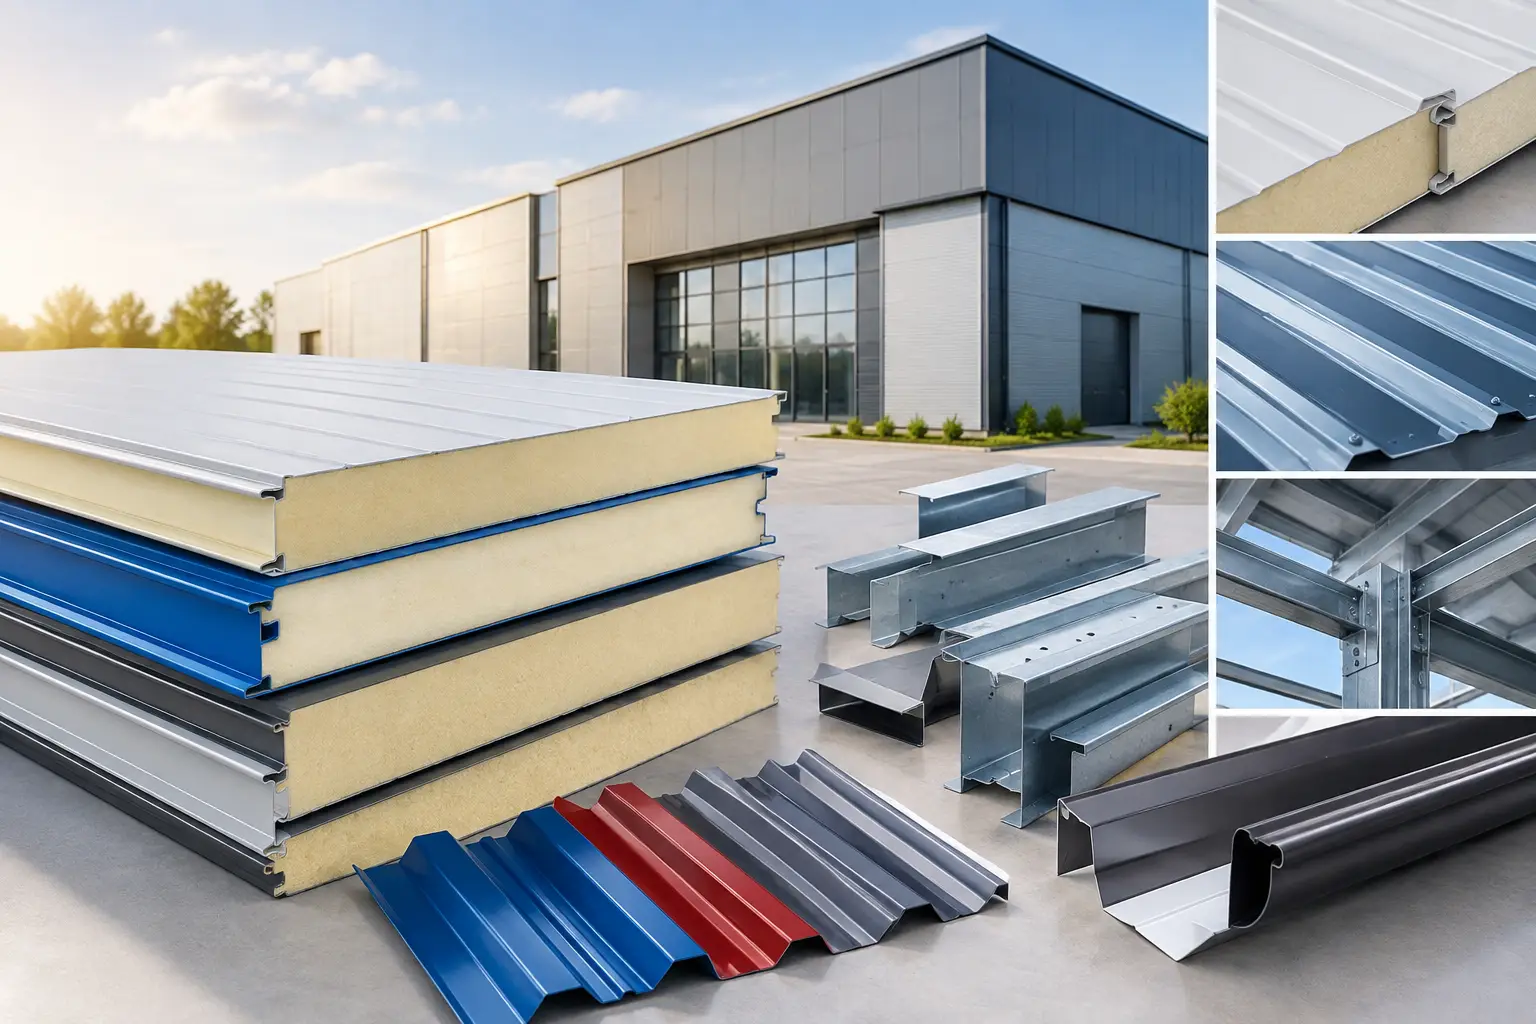
A roof panel may look identical to another panel from the outside, yet perform very differently once it is installed over a warehouse, factory, prefab unit, or cold room. What are panel U values? They are one of the clearest ways to understand how much heat will pass through an insulated panel and whether its thermal performance suits the building’s purpose.
For contractors, project managers, and procurement teams, the U value should not be treated as a number to compare in isolation. Panel thickness, core material, joint design, installation quality, roof exposure, and the building’s operating temperature all affect the practical result. Selecting the right panel starts with understanding what the number means.
What Are Panel U Values in Insulated Panels?
A U value, also called thermal transmittance, measures the rate at which heat travels through a building element. It is usually expressed as W/m²K, meaning watts per square meter per degree of temperature difference between the two sides of the panel.
Put simply, a lower U value means less heat passes through the panel. This generally indicates better insulation performance. A panel with a U value of 0.25 W/m²K transfers less heat than a panel rated at 0.40 W/m²K under the same conditions.
For insulated sandwich panels, the U value is affected primarily by the insulating core. PU and PIR cores are commonly selected where thermal efficiency is needed in roofing, wall cladding, refrigerated spaces, and temperature-controlled facilities. The steel facing sheets provide strength and protection, but the insulation core provides most of the resistance to heat flow.
U values are closely related to R values. R value measures resistance to heat transfer, while U value measures heat transfer itself. As resistance increases, the U value decreases. In practical panel selection, many project specifications in the UAE use U values, so it is useful to focus on the lower-is-better principle while confirming the stated test basis.
Why Panel U Values Matter for Roofs and Walls
In a hot climate, heat gain through the building envelope can affect indoor comfort, cooling demand, and operating costs. Roofs are especially exposed because they receive direct solar radiation for long periods. A well-selected insulated roof panel can reduce conductive heat transfer into the building, although U value is only one part of roof thermal performance.
Wall panels matter as well, particularly on elevations exposed to the afternoon sun. Warehouses, workshops, factories, commercial buildings, and prefab structures often have large wall and roof areas. Even a modest difference in thermal performance can become significant across a large surface area.
For cold rooms and cold storage facilities, the requirement is more demanding. The panel must help maintain a controlled internal temperature while limiting heat gain from the surrounding environment. In these applications, panel thickness, joint sealing, vapor control, floor-to-wall connections, and door details are as important as the published U value.
A low U value does not automatically make a panel suitable for every project. A cold storage room, an air-conditioned office extension, and an open industrial warehouse have different operating conditions. The right choice depends on the target indoor temperature, building use, local project requirements, and the complete envelope design.
How Panel Thickness Affects U Value
As insulation thickness increases, thermal resistance generally increases and the U value decreases. This is why thicker insulated panels are often specified where stronger thermal control is required.
However, thicker is not always the only answer. A project team must balance thermal requirements with structural spans, panel weight, fixing arrangements, detailing, budget, and the available space at roof edges, parapets, openings, and flashings. The most suitable panel is the one that meets the project requirement without creating unnecessary complexity elsewhere in the installation.
Core type also makes a difference. PU and PIR insulation cores can offer different thermal and fire-performance characteristics depending on the product design and tested system. These properties should be reviewed separately. Do not assume that a low U value confirms compliance with fire, acoustic, structural, or insurance requirements.
When reviewing a supplier’s data sheet, confirm the panel thickness, core type, stated U value, and the conditions under which it was calculated or tested. A U value quoted for the panel itself may not represent the final performance of the complete installed roof or wall assembly.
The Installation Details That Can Change Real Performance
A panel’s published U value is a useful design figure, but real buildings also lose or gain heat through joints, penetrations, gaps, and metal connections. These areas are often described as thermal bridges.
Metal fixings, poorly sealed side laps, incomplete foam seals, damaged joint edges, and uninsulated flashings can reduce the effective thermal performance of the building envelope. This does not mean insulated panels are ineffective. It means the panel system must be detailed and installed as a complete system rather than as individual sheets.
Roof penetrations require particular care. Openings for services, skylights, exhaust equipment, curbs, and other attachments should be properly sealed and flashed. At wall junctions, corners, ridge lines, eaves, and panel end laps, compatible accessories help maintain weather resistance and insulation continuity.
Air leakage is another separate issue. A low U value measures conductive heat transfer through the panel, but it does not measure air moving through gaps. In air-conditioned buildings and cold rooms, uncontrolled air leakage can have a major effect on actual energy use and temperature stability. Proper joint treatment and installation workmanship are therefore essential.
U Value Is Not the Same as Solar Heat Control
For roof and wall panels exposed to strong sunlight, the external sheet color and coating can influence how much solar energy is absorbed at the surface. A lighter finish may reduce surface temperature compared with a darker finish under the same sun exposure. This is related to solar reflectance, not the panel U value.
Both factors matter. The U value describes heat transmission through the panel assembly, while roof color and surface finish affect how much heat the outer surface absorbs. Ventilation strategy, roof geometry, shading, internal heat loads, and air-conditioning design also influence the building’s final thermal behavior.
For this reason, a panel should not be selected only because it has the lowest available U value. The best specification considers the full building envelope and the intended use of the space.
How to Compare Panel U Values Correctly
When comparing quotations or technical submittals, make sure the values are genuinely comparable. Ask whether the quoted figure applies to the full panel, the insulation core only, or a calculated wall or roof assembly. Confirm that both products are listed in the same units and assessed under comparable conditions.
It is also sensible to review the complete panel specification: facing thickness, steel coating, core type, panel profile, width, length, joint design, fixing method, and accessories. A thermal figure is valuable, but it is only one requirement within a durable, weather-resistant building envelope.
For projects with consultant specifications, compare the stated U value against the required maximum value. If the specification calls for a maximum U value, the proposed panel should be equal to or lower than that figure. Where requirements are unclear, the project engineer or consultant should confirm the target before procurement.
Selecting the Right U Value for Your Project
There is no single correct U value for every insulated panel application. A warehouse with limited cooling requirements may need a different solution from a temperature-controlled production area. A cold store will usually require a more demanding thermal design than standard wall cladding. Roof panels may also require a different thickness from wall panels because of their exposure and structural role.
A practical procurement brief should state the building type, location, intended internal temperature, panel application, required thickness or target U value, fire-related requirements, dimensions, and required accessories. This gives the supplier enough information to propose a suitable system rather than simply quoting the nearest available panel.
For UAE projects, early coordination is especially useful where large roof areas, high outdoor temperatures, or cold-storage operations are involved. MetalSpan can support contractors and project teams with practical panel options, related flashings, and accessory requirements based on the information available for the job.
The most useful next step is to match the panel’s U value to the real conditions on site, then protect that performance with correct joints, fixings, sealing, and finishing details. That approach helps turn a data-sheet number into a building envelope that performs as intended.