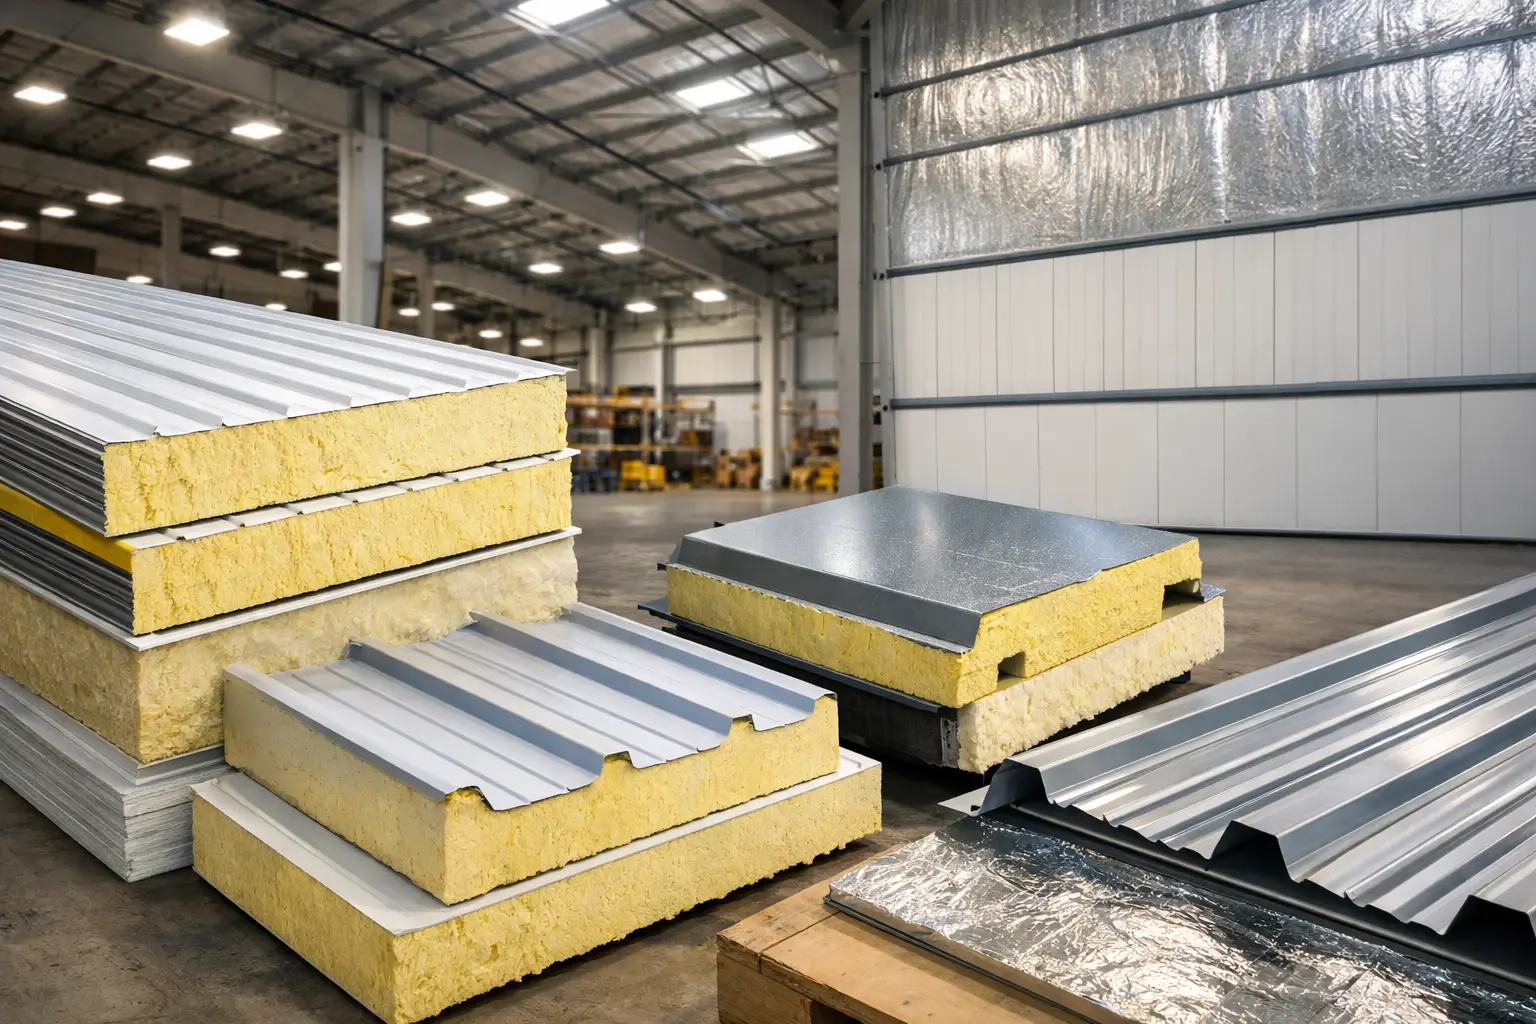
A warehouse that feels acceptable during handover can become costly to operate once stock, machinery, people, and long working hours are introduced. Warehouse insulation thickness selection determines how effectively the roof and walls resist solar heat gain, reduce demand on cooling equipment, and maintain more stable internal conditions. The right choice is not simply the thickest panel available. It is the thickness that suits the building’s use, envelope design, location, and operating budget.
For contractors, developers, and procurement teams, the decision should be made early. Changing panel thickness after structural steel, flashings, doors, and roof details have been finalized can affect cost, lead times, and installation coordination.
Start With the Warehouse’s Actual Operating Conditions
The first question is not, “What thickness is standard?” It is, “What must this building achieve?” A general storage warehouse, a temperature-controlled distribution center, a workshop, and a cold store have very different insulation requirements.
A conventional warehouse may need insulation primarily to limit solar heat transfer through the roof and improve comfort for workers. If the building is naturally ventilated and stores non-sensitive materials, its target performance may be different from a facility with continuous air-conditioning. A warehouse operating cooling equipment throughout the day has a stronger reason to invest in a more insulated envelope, because heat entering through the roof and walls becomes a recurring energy load.
Cold storage is a separate case. Panel thickness must be selected around the required internal temperature, outside conditions, operating hours, door traffic, floor and ceiling details, and the risk of condensation. Cold room and cold store panels should be considered as part of a complete temperature-controlled envelope, not as isolated wall products.
In the UAE, roof insulation commonly deserves particular attention. Large roof areas receive direct sun for extended periods, and the roof can be the dominant source of heat gain in a low-rise industrial building. Wall orientation, shading from adjacent structures, and loading-bay openings also influence the final requirement.
Understand What Panel Thickness Actually Changes
For insulated sandwich panels, thickness is closely connected to thermal resistance. In simple terms, a thicker insulation core generally slows heat transfer more effectively than a thinner core. This can support lower cooling demand and more consistent internal temperatures when the rest of the building envelope is properly detailed.
However, thickness alone does not define panel performance. The insulation core type matters. PU and PIR insulated sandwich panels have different material properties, and fire-retardant panel requirements may affect the selected panel system. Panel facings, joint design, installation quality, fastener locations, and perimeter sealing also have an effect on real-world results.
A thick panel with poorly sealed joints can lose much of the expected benefit. Gaps around eaves, ridge details, wall penetrations, doors, windows, and service openings allow warm air infiltration and can create condensation concerns in controlled environments. This is why thickness selection must be coordinated with flashings, sealants, closures, gutters, ridge caps, and the correct accessories.
Set the Target Before Requesting a Quotation
A clear project brief helps suppliers and contractors recommend appropriate options. At minimum, it should state whether the warehouse will be naturally ventilated, mechanically cooled, temperature controlled, or used for chilled or frozen storage. It should also identify the building location, approximate dimensions, roof profile, wall cladding arrangement, and any required fire-performance criteria.
The project team should then confirm the thermal target required by the owner, consultant, local authority, or applicable project specification. This may be expressed as a U-value, R-value, energy target, or an insulation thickness requirement. Where a formal energy model or consultant specification exists, that document should guide the selection rather than relying on a typical panel size from another project.
For a straightforward industrial warehouse, procurement decisions often balance initial panel cost against operating cost and occupant comfort. For an air-conditioned facility, it is useful to consider the expected cooling hours, electricity cost, internal heat from equipment, and the value of protecting stored goods. A modest increase in insulation thickness can be reasonable when it reduces ongoing cooling demand over the building’s working life. Conversely, specifying extra thickness where the building has limited cooling and low thermal sensitivity may add cost without a proportionate return.
Typical Questions That Affect Thickness
The most useful questions are practical: Will the facility run air-conditioning every day? Are products sensitive to heat or humidity? Will there be frequent loading-bay traffic? Is the roof exposed without shade? Are future operational changes likely, such as converting general storage into a cooled distribution space?
Future use is often overlooked. A warehouse designed only for ambient storage may later need conditioned office areas, temperature-sensitive inventory, or more intensive operations. Where that possibility is realistic, selecting a more capable roof and wall envelope at the construction stage can avoid disruptive upgrades later.
Balance Roof and Wall Insulation as One Envelope
Warehouse insulation thickness selection should not focus on roof panels alone. The roof may be the largest source of heat gain, but wall insulation, openings, and connection details influence total performance. A highly insulated roof combined with thin wall cladding, uninsulated doors, or poorly sealed service penetrations may not deliver the expected internal conditions.
This does not mean every building needs the same thickness on roofs and walls. The roof is often exposed to stronger solar load, while walls may have different orientations and shading. The correct approach is to evaluate each building element according to its exposure and role. A consultant or project engineer can determine whether different thicknesses are appropriate for roof and wall assemblies.
The structural arrangement also matters. Purlin spacing, panel span, roof slope, wind requirements, and fixing design must be compatible with the selected panel. Thicker panels may have different handling requirements and can affect details at ridges, parapets, openings, and transitions. Confirming these items before purchase protects the installation schedule and helps prevent site modifications.
Avoid Common Specification Mistakes
One common mistake is selecting thickness solely by comparing price per square foot. Lower-cost panels may appear attractive at procurement stage, but the comparison is incomplete if core type, facing thickness, coating suitability, fire requirements, accessories, and thermal performance are not aligned.
Another mistake is copying a thickness used on a different project. A warehouse in a different climate, with another operating schedule or ventilation strategy, may not provide a meaningful benchmark. The same applies to cold storage projects, where temperature setpoints and door usage can change the required envelope substantially.
Teams should also avoid treating insulation as a substitute for proper ventilation, HVAC sizing, or roof detailing. Insulation reduces heat transfer, but it cannot resolve all sources of internal heat or air leakage. A practical design coordinates the panel system with cooling equipment, ventilation requirements, loading doors, daylight openings, and service penetrations.
Finally, do not delay the decision until materials are urgently required on site. Panel thickness affects the complete package, including matching flashings and accessories. Early confirmation gives the supplier, fabricator, and installation team a clearer basis for planning.
A Practical Procurement Approach
For most warehouse projects, the best process is to obtain the panel recommendation from the approved design criteria and then request a quotation that clearly identifies the panel type, core, thickness, sheet finish, profile, required accessories, and quantities. This makes quotations easier to compare and reduces the risk of receiving materials that look similar but perform differently.
If the project does not yet have a finalized thermal specification, provide the supplier with the intended building use and operating conditions. MetalSpan Trading FZE LLC can support contractors and project teams with practical material options for roofing, wall cladding, industrial buildings, and cold storage applications. Final thermal and structural compliance should remain subject to the project engineer, consultant, and applicable requirements.
A well-chosen insulation thickness is a long-term construction decision, not just a line item in a bill of quantities. Define how the warehouse will operate, detail the full envelope carefully, and select a panel system that supports the building’s intended performance from the first day of operation.