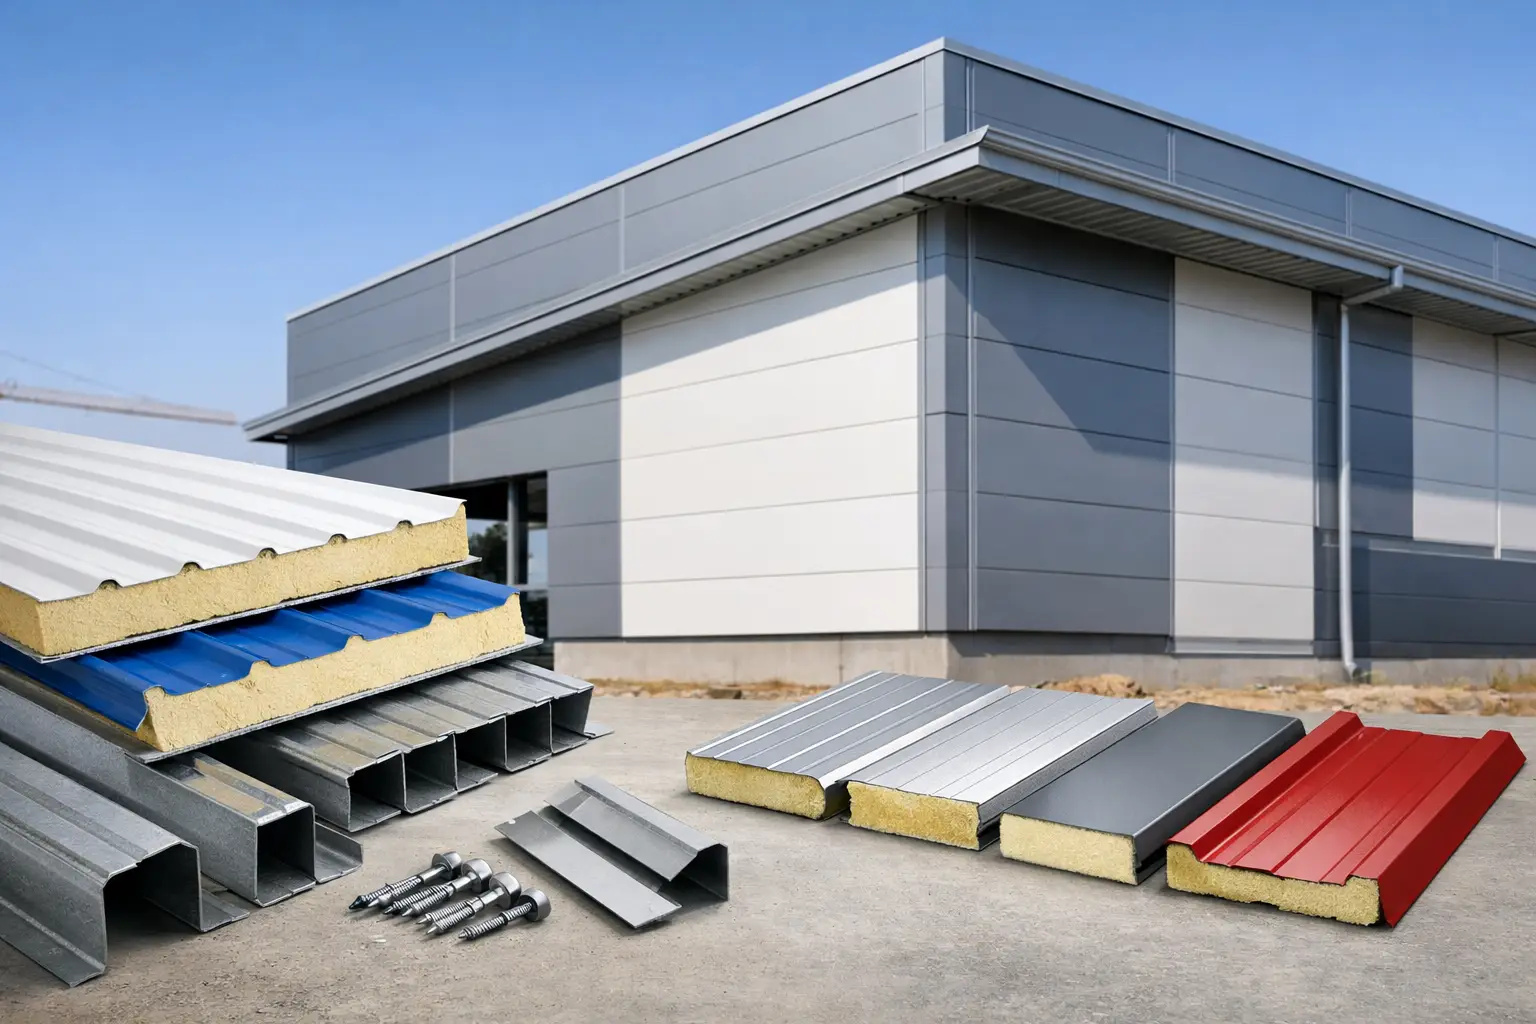
A wall cladding package can look straightforward on a drawing, yet unclear specifications often lead to mismatched accessories, delayed approvals, site adjustments, and avoidable material waste. A well-prepared wall cladding specification guide gives contractors, consultants, and procurement teams a practical basis for selecting compatible materials before an order is placed.
For warehouses, factories, prefab buildings, commercial facilities, and cold storage projects, the specification should do more than state a panel color and thickness. It should define the complete wall system: the facing material, insulation core where applicable, panel profile, support arrangement, fixing method, flashings, sealants, and required project documentation.
Wall Cladding Specification Guide: Start With the Wall System
The first decision is whether the project requires an insulated sandwich panel wall or a single-skin profiled cladding system with insulation and liner components specified separately. These systems serve different purposes, and they should not be treated as interchangeable.
Insulated sandwich panels combine external and internal metal faces with a factory-bonded insulating core. They are commonly selected when speed of installation, thermal control, and a clean internal finish are priorities. PU and PIR insulated panels can be considered for industrial, commercial, and temperature-controlled applications, subject to the project’s required thermal, fire, and regulatory criteria.
Single-skin profiled sheets are often suitable for external wall applications where the assembly is designed with a separate insulation layer, vapor-control approach where needed, and internal liner or other finish. This can provide flexibility in the overall wall build-up, but it also requires closer coordination among the cladding contractor, steelwork contractor, and other trades.
The specification should clearly state the intended use of each wall area. External elevations, internal partitions, cold room enclosures, parapet walls, equipment rooms, and service buildings may have different performance needs. One panel selection should not automatically be applied across every part of a project.
Set Performance Requirements Before Choosing a Panel
A useful specification starts with performance requirements, then selects products that can meet them. Thermal insulation needs may depend on the building use, indoor temperature target, wall area, and local authority or consultant requirements. For cold rooms and cold stores, joint integrity and thermal continuity are especially significant because gaps can affect energy performance and condensation control.
Fire-related requirements should be stated precisely. Rather than relying on broad descriptions, the project team should identify the required classification, test standard, assembly conditions, and approval documentation required for the project. The panel core, thickness, joint design, and complete wall assembly can all affect the applicable requirement.
External exposure also matters in the UAE. Heat, sunlight, dust, moisture, and coastal conditions can influence the appropriate coating selection and detailing. A cladding system for an inland warehouse may not require the same finish or maintenance approach as one located near a high-corrosion coastal environment.
Specify the Metal Face, Coating, and Finish
Metal-facing sheets should be defined by material type, thickness, coating system, color, and finish. PPGI and PPAL coated sheets are commonly used for wall cladding because they offer a finished external appearance and can be supplied in a range of colors, subject to availability and project requirements.
The specification should identify whether the quoted thickness refers to the base metal thickness or the total coated thickness. This is a small point with major procurement value. It avoids comparing products on inconsistent descriptions and gives the consultant a clearer basis for review.
Color should be selected with more than appearance in mind. Lighter shades may be preferred for solar exposure and visual consistency over large elevations, while darker colors can show dust, scratches, and color variation more readily. If a project has an approved architectural color, obtain confirmation early and allow for production lead time, especially for larger quantities or non-standard finishes.
The internal face of an insulated panel also deserves attention. For industrial buildings, a standard white or light-colored internal finish may support a clean working environment and better light reflectance. For cold storage or food-related areas, the consultant may require a finish suited to the intended hygiene and maintenance practices.
Choose the Right Core and Panel Thickness
Panel thickness should be selected according to the required thermal performance, structural span, building use, and project details. A thicker panel can improve insulation value, but it also changes weight, edge details, flashing dimensions, door and window reveals, and connection conditions. It is not simply a matter of choosing the highest available thickness.
PU and PIR cores are widely used in insulated wall systems. The appropriate selection depends on the project’s insulation target, fire-related requirements, operating conditions, and approved design. Fire-retardant sandwich panels may be specified where the project calls for a particular fire-performance solution, but the specification must align with the relevant test reports and authority requirements.
For cold rooms, the panel system should be evaluated as an enclosure, not as individual sheets. Panel thickness, cam-lock or joint arrangement where applicable, floor and ceiling interfaces, door openings, vapor sealing, and insulated accessories all affect the finished result. A cold room panel that is suitable on paper can still underperform if its perimeter details are not coordinated.
Define Profile, Orientation, and Support Conditions
Panel profile affects both appearance and water management. Wall cladding may use flat, micro-ribbed, or profiled external faces depending on the architectural preference and functional requirements. The selected profile should be consistent across elevations and compatible with the required flashings, corners, and openings.
Panel orientation should be shown on drawings. Vertical installation is common for many industrial and commercial elevations because it can create clean lines and reduce the number of horizontal joints. Horizontal installation may suit certain designs, but drainage, joint sealing, support spacing, and handling lengths should be reviewed carefully.
The specification should also identify the supporting substrate, such as steel columns, girts, Z or C purlins, or a secondary framing system. Support spacing must be coordinated with the selected panel’s approved span capability and the project’s design loads. Avoid assuming that a panel suitable for one span will suit all elevations, especially around large openings, corners, parapets, and areas exposed to higher wind pressures.
Fixings and Accessories Are Part of the System
A wall cladding package is incomplete without compatible accessories. Exposed and concealed fixing approaches have different visual, installation, and maintenance considerations. Fixing type, quantity, spacing, washer suitability, and corrosion resistance should be selected for the substrate and exposure conditions.
Flashings are not minor finishing items. Base flashings, corner trims, jamb flashings, head flashings, parapet caps, closure pieces, and sill details protect cut edges and manage water at transitions. Their material, coating, gauge, color, and overlap direction should be coordinated with the main wall cladding.
Sealants, butyl tapes, closures, and gaskets should also be identified where required. In insulated panel systems, these components support air tightness and weather resistance at joints and penetrations. The specification should make clear who is responsible for providing and installing them.
Include Drawings, Submittals, and Site Coordination
The strongest specifications combine written requirements with coordinated drawings. Elevations should show panel direction, joint locations, openings, flashings, and interfaces with roofing, doors, windows, louvers, and structural steel. Details should address the conditions most likely to create site questions, rather than leaving them to be solved after materials arrive.
Before procurement, the project team should request and review the key submittals. These typically include:
- Product data for the proposed panel, sheet, insulation core, and accessories
- Panel layout drawings showing lengths, widths, orientation, and joint positions
- Color and finish confirmation for external and internal faces
- Flashing schedules and connection details
- Relevant test reports, technical documents, or approvals required by the project
Material quantities should be checked against the final approved layouts, not only against gross wall area. Openings, cutting allowance, panel lengths, flashing development, and spare material requirements can materially affect the order quantity.
Avoid Common Specification Gaps
Many cladding issues begin with descriptions such as “insulated wall panel, 50 mm, white color.” This leaves too much open to interpretation. It does not confirm core type, metal thickness, external coating, profile, fixing method, joint treatment, flashing scope, or performance documentation.
Another common gap is separating the wall panel specification from the roof and structural packages. Wall cladding must interface correctly with eaves, gutters, ridge conditions, steel supports, roof sheets, and drainage details. Early coordination can reduce last-minute site modifications and protect the intended appearance of the building.
Procurement timing is equally practical. Finalizing panel sizes only after steelwork is erected may create unnecessary cutting and waste if the as-built dimensions differ from the original drawings. Where possible, verify critical dimensions and opening locations before releasing final production quantities.
For UAE projects, a dependable material partner can help review available panel options, matching flashings, insulated accessories, and practical supply quantities against approved requirements. MetalSpan supports contractors and project teams with roofing, wall cladding, insulation, and steel building materials selected around project-specific needs.
A clear specification does not need to be overly complicated. It needs to remove uncertainty where it matters most: wall performance, material composition, interfaces, and installation details. When those decisions are made before procurement, the wall cladding package is easier to price, approve, deliver, and install with confidence.