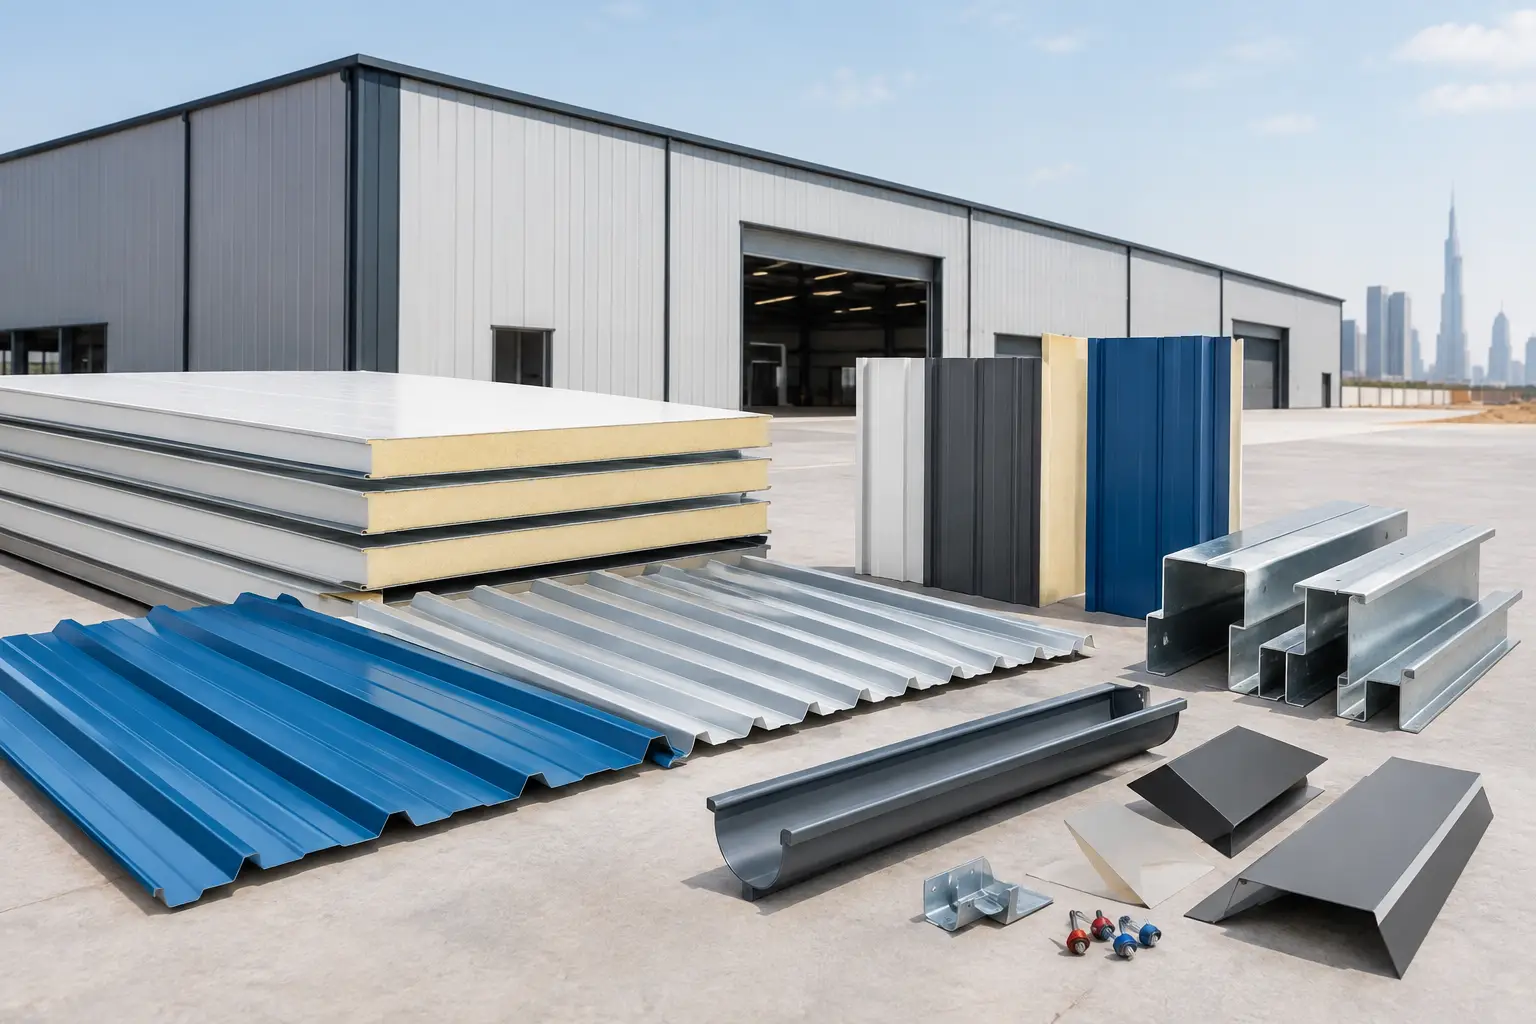
A warehouse cladding order can look straightforward on a bill of quantities, yet small gaps in the specification often become costly site issues. This UAE warehouse cladding procurement guide helps contractors, project managers, and developers define the materials, accessories, quantities, and delivery requirements before issuing a purchase order.
Warehouse cladding is not only a visual envelope. It protects the building from heat, dust, wind-driven rain, and daily industrial use while supporting the intended thermal and fire-performance requirements of the project. The right purchasing decision starts with a coordinated package, not simply the lowest panel or sheet price.
Start With the Building’s Actual Requirements
Before requesting quotations, confirm what the warehouse needs to do. A standard dry-storage warehouse, a temperature-controlled facility, and a production building may all use metal cladding, but their panel core, coating, thickness, fixing details, and accessory requirements can differ significantly.
The first review should cover the building location, internal use, operating temperature, wall and roof areas, structural framing layout, and required completion date. Warehouses in coastal or high-humidity areas may need greater attention to coating selection and corrosion exposure. Buildings with cold rooms or controlled environments need a more detailed approach to insulation continuity, joints, vapor control, and panel interfaces.
Also clarify whether the project uses insulated sandwich panels, single-skin profiled sheets with a separate insulation system, or a combination of both. Insulated panels can provide a faster enclosure solution where thermal performance is needed. Single-skin roof and wall sheets can suit applications where the insulation design is handled separately. Neither is automatically the better choice. The correct system depends on the building design, budget, performance target, and installation method.
Build a Clear Cladding Specification
A quotation is only comparable when suppliers are pricing the same scope. A short description such as “supply warehouse panels” leaves too much open to interpretation. Procurement teams should issue a clear material schedule supported by drawings, elevations, sections, and relevant project requirements.
For insulated sandwich panels, identify the panel application, core type, panel thickness, external and internal facing material, finish, color, profile, effective cover width, joint arrangement, and required lengths. PU and PIR insulated panels are commonly considered for warehouse and industrial building envelopes, but the specified core should match the project’s thermal and fire-related requirements rather than a general preference.
For profiled roofing or wall sheets, define the profile type, base metal thickness, coating type, finish, sheet length, and fixing arrangement. The structural engineer or project designer should confirm support spacing and loading requirements. Procurement should not substitute a lighter sheet, alternate profile, or different panel thickness without written design approval, even if the change appears minor.
A useful scope schedule should state the following:
- Roof cladding type, profile, thickness, coating, color, and cut lengths
- Wall cladding type, panel core or insulation arrangement, profile, and finish
- Flashings for corners, ridges, eaves, parapets, openings, and transitions
- Gutters, downpipes where included, closure pieces, sealants, and compatible fasteners
- Z or C purlins, support members, and connection items if they are part of the supply package
This level of detail reduces the chance of receiving an attractive initial price that excludes essential components.
Do Not Treat Accessories as an Afterthought
Flashings, ridge caps, gutters, sealants, closures, fasteners, and trims make the cladding system work at junctions and edges. They are also where water ingress, air leakage, and poor visual alignment are most likely to occur when procurement is incomplete.
Match flashings to the panel or sheet color, coating, and thickness where the design requires a consistent finish. Provide drawings for door openings, louvers, pipe penetrations, roof-to-wall transitions, and stepped roof levels. Standard flashing lengths are efficient for many conditions, but custom bends may be necessary at complex details. Ordering these items after the main panels arrive can affect installation sequencing and create avoidable variation in appearance.
Review Coatings, Insulation, and Environmental Exposure
The UAE climate places practical demands on warehouse envelopes. High temperatures, sunlight, airborne dust, and localized humidity or salt exposure should be considered during material selection. The coating system should be suitable for the project environment and expected maintenance approach.
PPGI and PPAL coated sheets are available in different finishes and coating systems. Selection should account for the required appearance, service environment, and project specification. A supplier should provide product information for the proposed material so the project team can verify that it aligns with the stated requirements. Color selection also deserves early confirmation, especially when panels, flashings, gutters, and replacement materials need to match across phases.
Insulation choices should be based on the building’s required thermal performance and operating conditions. For a general warehouse, the target may be to reduce heat gain and improve internal comfort. For a cold store, insulation continuity and joint detailing become more critical because gaps can affect operational efficiency. Avoid assuming that a thicker panel is always the right answer. Panel thickness, core type, building use, and installation quality must be considered together.
Where the project has fire-performance requirements, request the relevant product documentation and confirm the required standard with the consultant or authority having jurisdiction. Procurement language should be precise. Terms such as “fire-retardant” should not replace project-specific requirements, testing expectations, or approval procedures.
Measure Quantities From Approved Drawings
Quantity errors can quickly affect a warehouse cladding budget because panel lengths, trims, and accessories are closely tied to the final building geometry. Use the latest approved architectural and structural drawings, not preliminary layouts or visual estimates.
For panels and sheets, calculate net areas but also consider cutouts, overlaps where applicable, end laps in the system design, and reasonable cutting waste. Long panel lengths can reduce horizontal joints, but they require practical handling, transport, and lifting planning. Very long materials may need special delivery arrangements or careful site access checks.
Separate the takeoff by roof, each wall elevation, internal partitions, canopies, and cold-room zones. Then measure flashing items by linear meter from detailed elevations and sections. Add a clear schedule for ridges, barge flashings, corner trims, base flashings, jambs, head flashings, and closures. This makes it easier to identify omissions before materials are released for production or dispatch.
Compare Quotes Beyond the Unit Rate
The lowest quoted rate is not necessarily the lowest installed cost. Review each offer against the same scope and identify exclusions before making a decision. A practical comparison considers material specification, quantities, accessories, delivery terms, lead time, payment terms, packing method, and technical support for drawings or material clarification.
Check whether quoted panel lengths are based on final cutting schedules or provisional dimensions. Confirm if flashings are standard items or custom-fabricated to project details. Ask whether fasteners, sealants, foam closures, and other installation accessories are included, separately priced, or excluded. These details materially affect the final purchase value.
It is also wise to confirm how color variations, damaged materials, shortages, and approved changes will be handled. Clear commercial communication before the order is placed is more effective than resolving uncertainty after deliveries begin.
Plan Delivery Around Installation Sequence
Warehouse panels and cladding sheets need suitable unloading space, safe lifting equipment, dry storage, and protection from unnecessary handling. Delivery planning should begin before the purchase order is finalized, particularly for projects with limited laydown areas or phased structural completion.
Coordinate delivery batches with the installation sequence. Roof materials may need to arrive after the relevant steel frame, purlins, and access arrangements are ready. Wall panels and flashings should be scheduled around the progress of each elevation. Receiving all material too early can increase storage risk, while late accessories can delay otherwise completed work.
On arrival, inspect material quantities, panel lengths, colors, visible condition, and packing labels against the delivery documents. Record any concerns immediately and store sheets or panels according to the supplier’s handling guidance. Do not drag panels across one another or leave protective packaging exposed longer than necessary in harsh site conditions.
Use a Procurement Checklist Before Release
Before issuing the final purchase order, bring the consultant, contractor, installer, and supplier onto the same material schedule. Confirm approved drawings, panel orientation, cut lengths, color codes, coating requirements, accessories, fasteners, delivery phasing, and site contact details. This final coordination is particularly valuable when warehouse roofs include skylight zones, penetrations, gutters, or changes in level.
MetalSpan Trading FZE LLC supports UAE warehouse projects with insulated sandwich panels, profiled sheets, steel building materials, flashings, gutters, and related accessories. A complete inquiry with drawings and quantities allows the supply team to provide a more accurate, practical quotation aligned with the project scope.
The strongest warehouse cladding purchase is one that gives the installation team the right material at the right stage, with the junction details already resolved. Treat the order as an envelope package rather than a collection of panels, and the project will be easier to control from first delivery through final handover.