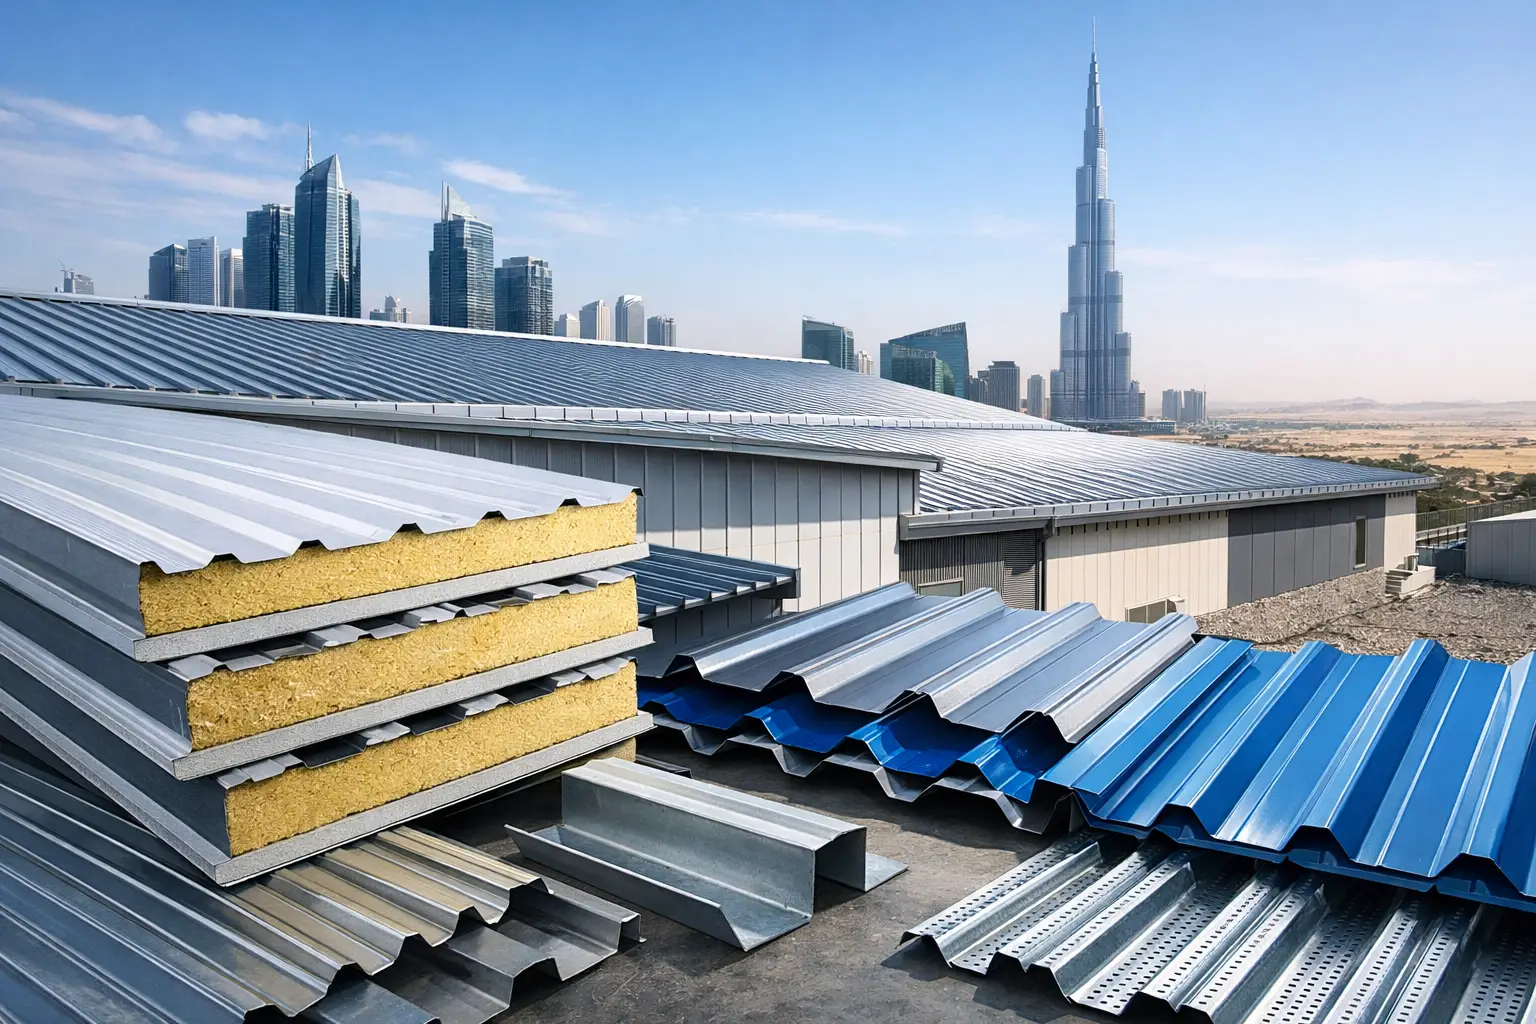
A roof package is rarely decided by the roof sheet alone. For warehouses, factories, prefab buildings, commercial facilities, and industrial extensions, steel roofing must work with the building frame, insulation requirements, drainage layout, and installation method. A suitable selection can support efficient construction and long-term maintenance planning. A poorly matched specification can create avoidable issues around heat gain, water management, fasteners, and finishing details.
For project teams in the UAE, the decision should begin with the building’s purpose and site conditions. A light-duty storage shed, a temperature-controlled facility, and a high-traffic factory do not require the same roofing system. The practical objective is to select materials that meet the project design, arrive with the required accessories, and can be installed correctly by the roofing contractor.
Where Steel Roofing Fits Best
Steel roofing is widely used where a building needs broad coverage, practical installation, and a clean industrial finish. Profiled single-skin roofing sheets are commonly selected for open-sided shelters, canopies, workshops, warehouses, and structures where insulation is handled separately or is not a primary requirement. Their profile helps distribute loads across purlins while directing rainwater toward the gutter line.
For enclosed buildings where interior temperature control and faster enclosure are priorities, insulated sandwich roof panels are often the more suitable option. These panels combine exterior steel faces with an insulation core, reducing the number of layers that must be installed on site. PU and PIR insulated panels are specified according to the project’s thermal, fire-performance, and design requirements. The right core, panel thickness, and joint arrangement should be confirmed against the building specification rather than selected only on initial cost.
A steel roof can also be part of a coordinated envelope package. Matching wall cladding, flashings, ridge caps, gutters, and closures helps the building read as one system rather than a collection of separate materials. This matters on projects where appearance, water management, and speed of installation all affect the final result.
Start With the Building Use
The building use determines the questions that matter most. A warehouse may need an economical profile and dependable drainage over a large area. A factory may require insulation to support employee comfort and process conditions. Cold rooms and cold storage facilities need a much more controlled panel and joint solution, because insulation continuity and condensation control are central to the enclosure design.
Project managers should also consider what is below the roof. Will the space have suspended services, lighting, ventilation equipment, or solar-related provisions? Will there be humidity, dust, chemical exposure, or frequent internal temperature changes? These factors influence the roof assembly, support spacing, coating selection, and required details.
Roof slope deserves early attention. Even a well-made roof sheet cannot compensate for inadequate slope, poor overlap direction, or insufficient drainage capacity. The roof layout should move water clearly toward gutters and downpipes, with penetrations planned before installation begins. Late changes for ducts, exhausts, skylights, or cable routes can complicate waterproofing and create unnecessary site work.
Profile, Thickness, and Support Structure
Profiled steel roofing sheets are available in different rib heights and shapes. The right profile depends on the expected span between purlins, roof slope, wind considerations, drainage needs, and architectural preference. A deeper profile may be appropriate where greater stiffness or water-carrying capacity is required, while another profile may better suit a lighter structure or a particular cladding layout.
Sheet thickness is equally project-specific. It should not be treated as a simple upgrade or downgrade without reviewing the structural design. The roof sheet, purlin spacing, fastener pattern, and anticipated loads work together. Loads may include wind, maintenance access, suspended services, and any conditions identified by the project engineer.
Z and C purlins provide the supporting framework for many steel roof systems. Their sizes, thicknesses, spans, and connection details should align with the roof design. Ordering roof sheets before confirming the purlin layout can lead to mismatched fixing positions or avoidable adjustments on site. Coordinated procurement helps contractors receive the main roof material and its support-related components in a sequence that supports the construction program.
Coatings Matter in a Hot, Exposed Climate
The exterior finish of a steel roof serves both practical and visual purposes. Pre-painted galvanized steel sheets, including PPGI and PPAL options, are commonly used where a colored finish is required. The coating system, color, and substrate should be selected with the building environment and project specification in mind.
In exposed locations, regular dust accumulation, heat, moisture, and coastal air can all affect maintenance planning. A roof finish should be assessed for the site rather than chosen solely from a color chart. Light colors may be considered where the design team wants to reduce solar absorption at the exterior surface, but overall indoor comfort still depends on the full roof assembly, insulation level, ventilation, and building operation.
Cut edges, penetrations, overlaps, and fastener locations require careful workmanship. Coatings can perform as intended only when sheets are handled properly, cuts are clean, and installation details are not improvised. Materials should be stored off the ground, protected from standing water, and used in good condition.
Insulation Is a System Decision
For conditioned warehouses, offices within industrial facilities, production spaces, and prefab buildings, insulation can have a major influence on roof selection. Single-skin sheets can be used with separate insulation layers, but this arrangement requires close coordination of vapor control, support systems, laps, and internal liners where applicable. It can be a practical choice for some designs, though installation involves more individual components.
Insulated sandwich panels offer a more integrated approach. They are especially useful where the project calls for quicker enclosure and a finished internal face. The panel joint, insulation core, thickness, and accessory details should be selected based on the building’s required performance. For temperature-sensitive facilities, the roof cannot be separated from wall panels, floor interfaces, door openings, and service penetrations. Each connection affects the continuity of the insulated envelope.
PIR, PU, and fire-retardant panel options should be reviewed against the approved project requirements. Procurement teams should request clear material information, including panel dimensions, finish, core type, and available accessories, so the supplied package aligns with drawings and submittals.
Details That Protect the Roof
Most water-entry issues occur at transitions, not in the middle of a roof sheet. Ridge caps, flashings, eave trims, side closures, gutters, and sealants deserve the same attention as the main roofing material. These components close gaps, direct water, protect edges, and produce a finished appearance.
Fasteners also matter. Their type, length, washer arrangement, and placement must suit the sheet profile and supporting structure. Over-tightening can damage washers or deform the sheet, while under-tightening can leave a weak seal. Roofing contractors should follow the approved installation method and inspect fixing lines as work progresses.
Roof penetrations need planned flashings rather than site-made shortcuts. Pipes, vents, ductwork, and equipment supports should be located and detailed before the roof installation reaches that area. This reduces rework and helps preserve the roof’s drainage path.
A Better Procurement Process for Steel Roofing
An effective request for quotation gives suppliers enough information to recommend compatible materials and provide an accurate offer. At minimum, include the roof area, building location, drawings, roof slope, panel or sheet preference, required color, thickness or design requirements, purlin layout where available, insulation needs, and the expected delivery sequence.
It is also useful to confirm whether the quotation includes flashings, ridge caps, gutters, closures, fasteners, and sealants. These items are often small compared with the roof area, but they can affect installation progress if they are missing or incompatible. Checking lengths and quantities early helps limit cutting waste and site delays.
MetalSpan Trading FZE LLC supplies roofing sheets, insulated panels, purlins, flashings, gutters, and related accessories for construction projects across the UAE. A coordinated material package can simplify purchasing for contractors and help keep the roof assembly aligned with the approved project requirements.
The best roofing decision is usually the one made early, with the building use, structural design, thermal needs, drainage details, and installation sequence considered together. That approach gives every project team a clearer path from quotation to a properly finished roof.