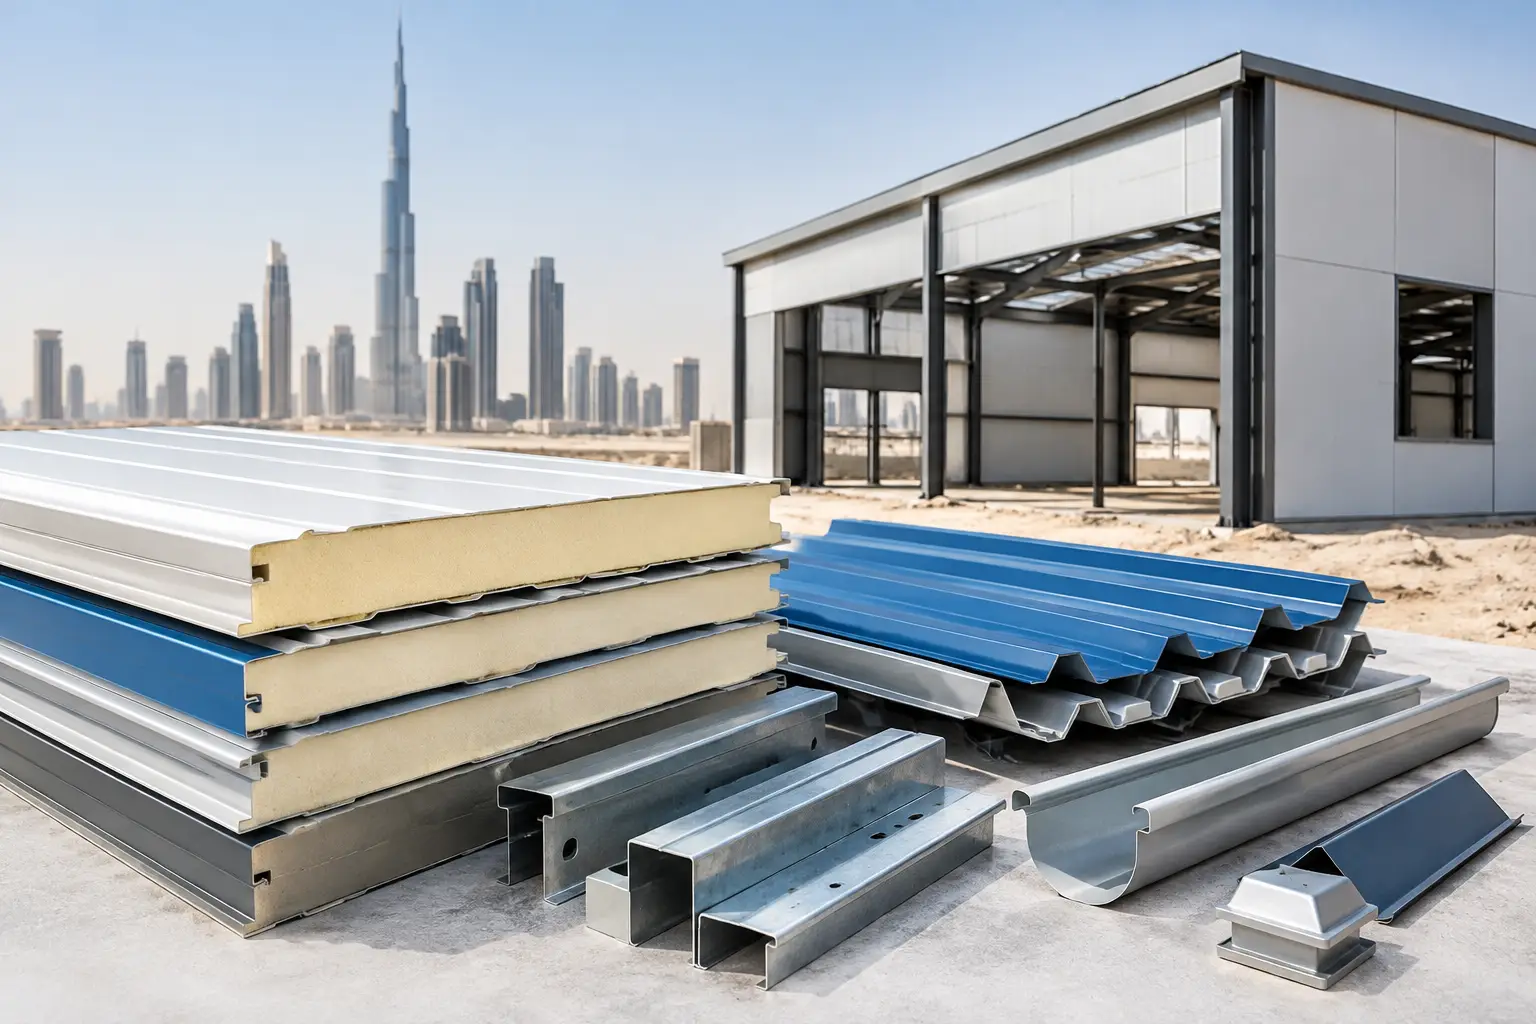
A panel decision made at quotation stage can affect approvals, installation details, insurance discussions, and the building’s future operating risk. Specifying fire retardant panels is therefore more than selecting a panel thickness and color. For warehouses, factories, prefab buildings, commercial facilities, and cold-storage projects, the specification needs to connect fire expectations with insulation, structural span, site conditions, and the complete wall or roof assembly.
The right choice is not simply the panel with the strongest description. It is the panel system that matches the project’s approved design, relevant authority requirements, building use, and installation method. Clear specifications also help contractors compare quotations fairly and avoid late substitutions that can affect program and cost.
Start with the Building’s Actual Fire Risk
A fire-retardant panel specification should begin with how the building will be used. A light-duty enclosed warehouse, a production facility, a workshop with process equipment, and a cold store may each require a different level of review. Occupancy, stored materials, internal fire loads, evacuation routes, building height, compartment sizes, and proximity to neighboring properties can all influence the required approach.
For projects in the UAE, the design team should confirm the applicable civil defense requirements, local authority conditions, consultant specifications, and any insurer requirements before material procurement. These documents may address the façade or roof assembly, compartmentation, penetrations, and the supporting structure, rather than the panel alone.
This is why a short request such as “fireproof sandwich panel” is rarely enough for a supplier to quote correctly. Fireproof, fire-resistant, fire-rated, and fire-retardant are often used interchangeably in informal discussions, but they do not necessarily describe the same tested performance or system scope. The project specification should state the required performance basis and supporting documentation, not rely on a general product label.
Specifying Fire Retardant Panels by Core Type
The insulation core is one of the first decisions in sandwich panel selection. It affects thermal performance, weight, handling, panel thickness, and fire behavior. The appropriate core depends on the approved project requirement, not only on the initial purchase price.
PIR insulated panels are commonly selected where strong thermal efficiency is required alongside improved fire performance compared with standard insulation options. They can be a practical choice for industrial walls, roofs, and temperature-controlled spaces where insulation value and construction speed both matter. However, the required panel performance must always be verified against the project’s stated criteria and supporting test documentation.
Mineral wool core panels are often considered when the project demands a higher focus on fire resistance or non-combustible core characteristics. They are typically heavier than foam-core alternatives and may have different structural, handling, and thermal considerations. These trade-offs can influence the supporting steelwork, installation sequence, and overall project budget.
A specification should not assume that one core type automatically makes every panel suitable for every application. The metal facing thickness, panel profile, joint design, fasteners, sealants, orientation, support spacing, and detailing at openings all contribute to how the installed system performs.
Do Not Specify by Core Alone
A panel sample or core description cannot confirm the performance of a complete building envelope. Roof and wall systems include laps, joints, flashings, closures, penetrations, daylight openings, doors, service routes, and interfaces with concrete or steel. Each of these details can affect weather resistance, insulation continuity, and fire-related performance.
For that reason, the specification should identify whether the requirement applies to an individual panel, a wall assembly, a roof assembly, an external façade system, or an internal compartment wall. The supplier, contractor, consultant, and installer should be working from the same scope.
Define the Performance Requirements Clearly
A practical specification gives suppliers enough information to provide a compliant, comparable offer. It should state the panel application first: external wall cladding, roofing, internal partition, cold room enclosure, or another defined use. It should then identify the required panel thickness, finish, color, facing type, lengths, and structural support conditions.
For fire-related requirements, request the relevant test reports, certifications, classifications, and product data identified by the project consultant or authority. The documents should be current, applicable to the proposed panel construction, and reviewed in the context of the exact installation. If a report relates to a particular panel thickness, orientation, joint, or fixing arrangement, it should not be treated as blanket approval for a different configuration.
It is also useful to define the required thermal target. A thicker panel may improve thermal insulation, but it may also affect connection details, flashings, door frames, and material cost. In air-conditioned industrial buildings and cold storage facilities, insulation continuity around joints and openings can be as important as nominal panel thickness.
Finish selection deserves similar attention. PPGI or PPAL coated steel facings should suit the exposure conditions, maintenance expectations, and visual requirements. Coastal exposure, industrial environments, frequent washdown, and internal humidity can change the appropriate coating and panel detail. A fire-related requirement does not remove the need to address corrosion protection and long-term durability.
Treat Joints, Flashings, and Penetrations as Part of the System
A well-specified panel can still be compromised by incomplete detailing. Every junction should be considered early, particularly at roof-to-wall interfaces, parapets, corners, eaves, ridge lines, windows, personnel doors, roller shutters, and service penetrations.
Fire stopping and sealing details should be coordinated with the approved project design. The materials used at joints and penetrations must suit the specified panel system and the relevant performance requirement. Site teams should avoid making unapproved openings or replacing specified accessories with whatever is available locally. Small changes can create larger approval or maintenance issues later.
Flashings, ridge caps, closures, butyl tapes, sealants, and appropriate fasteners are not minor extras. They help maintain weather tightness, reduce air leakage, protect insulation edges, and provide a finished interface between building elements. Their selection should match the panel thickness, profile, coating, and installation method.
Coordinate Structural Design and Installation Early
Panel selection must work with the supporting structure. Support spacing, purlin locations, wind loads, panel direction, sheet length, fixing patterns, and allowable deflection should be addressed before orders are released. This is particularly relevant for long roof runs and large warehouse elevations, where handling and alignment can affect both productivity and finish quality.
The installation contractor should receive clear drawings and manufacturer or supplier guidance for the selected system. Panels should be stored off the ground, protected from standing water and site damage, and lifted using methods suitable for their length and weight. Damaged facings, crushed edges, or poorly sealed joints can undermine the intended performance of an otherwise suitable product.
Quality checks during installation should cover panel alignment, support positions, fastener placement, joint sealing, flashing installation, and treatment of cut edges. On projects with formal inspection requirements, documenting these checks can help the contractor demonstrate that the installed work follows the approved material submittal and drawings.
Build Procurement Around Complete Information
The most reliable panel procurement process begins before the request for quotation. Provide the supplier with panel type, core preference or performance requirement, thickness, external and internal finish, estimated quantities, lengths, drawings, delivery location, and expected schedule. For fire-related applications, include the consultant’s requirement and any required documentation from the outset.
This gives suppliers the opportunity to identify practical issues early, such as nonstandard lengths, accessory quantities, compatible flashings, or lead-time considerations. It also prevents quotations from appearing comparable when they are based on different core types, coatings, thicknesses, or accessory scopes.
MetalSpan Trading supports UAE construction projects with fire-retardant sandwich panels, insulated roofing and wall systems, cold room panels, steel sheets, flashings, and panel accessories. A technical discussion before ordering can help align the material offer with drawings, application needs, and the project’s documented requirements.
The best result comes from a specification that is precise without being unnecessarily restrictive. Define the performance needed, verify the proposed system documents, coordinate the details, and give the installation team a clear path to follow. That approach helps protect the project long after the panels have been delivered and installed.