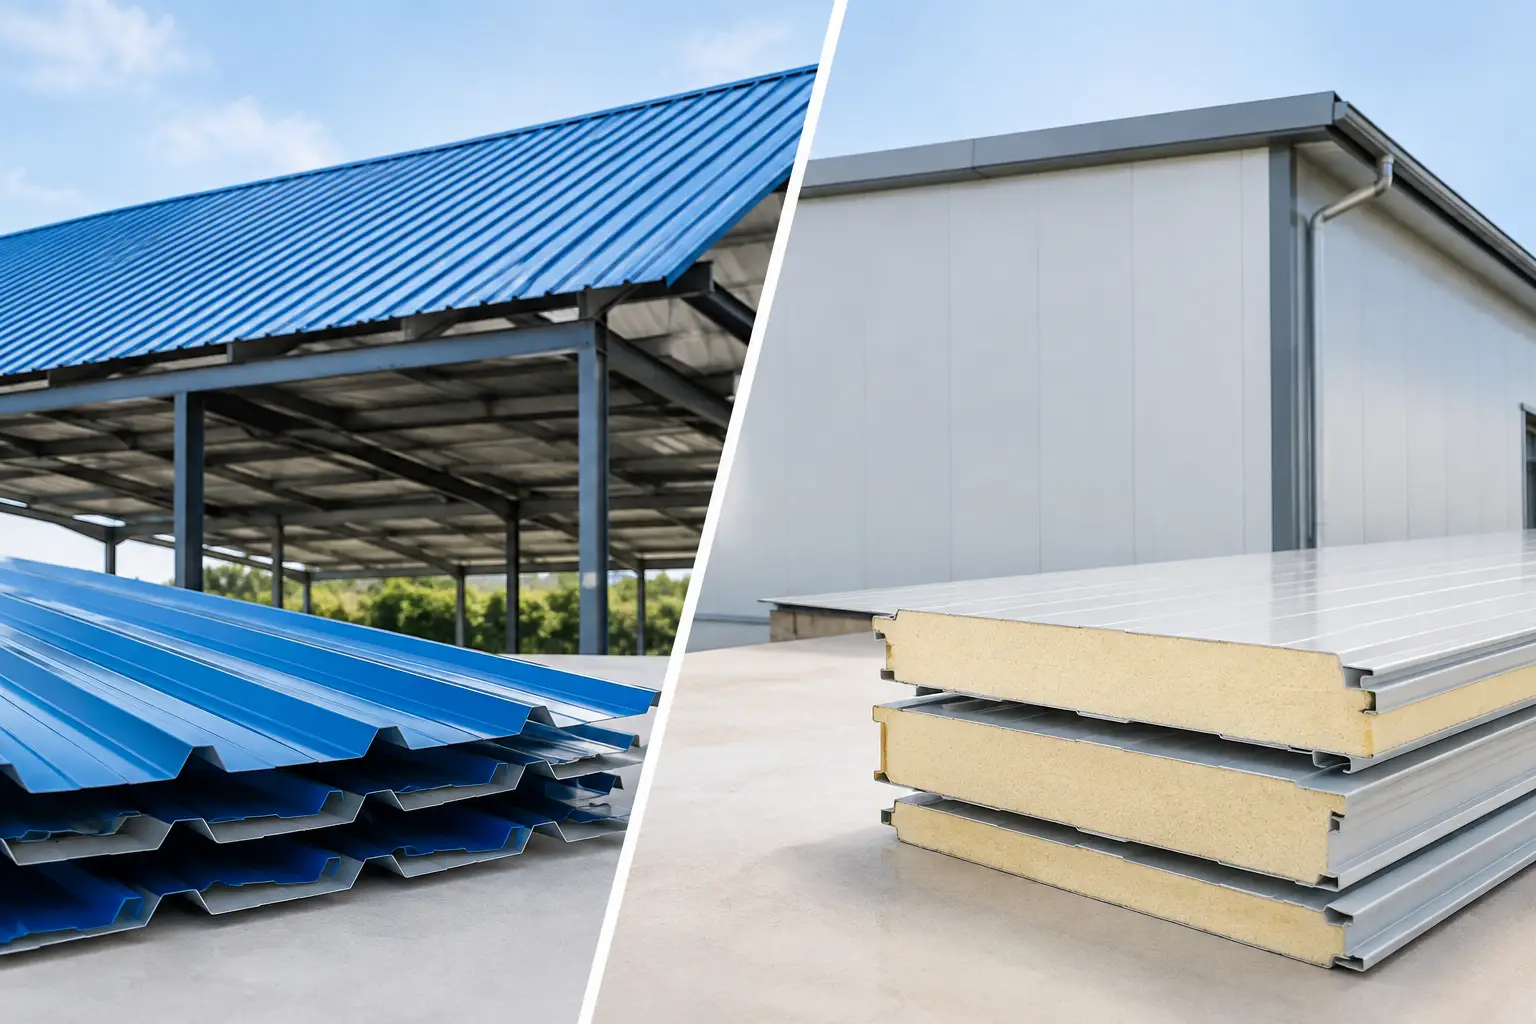
A warehouse roof can look complete on drawing day and become a costly operational issue after its first summer. When deciding on single skin versus insulated roofing, the right choice depends on what happens beneath the roof: the building’s use, indoor temperature expectations, operating hours, budget, and future maintenance plans. A basic storage shed and a temperature-sensitive production facility do not need the same roof system.
For contractors, fabricators, and project managers, the decision should be made early. Roofing affects the steel structure, purlin layout, drainage details, wall interfaces, ventilation approach, and the scope of insulation work. Selecting the lower initial material cost without considering the building’s full requirements can create avoidable upgrades later.
What Is Single-Skin Roofing?
Single-skin roofing uses profiled metal sheets as the external roof covering. Common options include galvanized steel, pre-painted galvanized iron, and pre-painted aluminum-zinc coated sheets, selected according to the project environment and specification. The sheets are fixed to purlins with appropriate fasteners, laps, flashings, ridge caps, and gutter details.
This is a practical system for buildings where thermal insulation is not a primary requirement. It is widely used for open shelters, equipment covers, agricultural structures, temporary facilities, simple storage areas, and buildings with separate insulation arrangements.
A single-skin roof does not automatically mean a poor-quality roof. Its performance depends on sheet profile, coating selection, metal thickness, fixing quality, slope, overlap design, and detailing around penetrations. However, on its own, it provides limited resistance to heat transfer and can contribute to interior heat gain in exposed climates.
What Is Insulated Roofing?
Insulated roofing is commonly supplied as an insulated sandwich panel. It combines an external metal facing, an insulation core, and an internal metal facing in one factory-formed panel. PU and PIR insulated panels are frequently specified where buildings need a cleaner internal finish and better control of heat transfer than a basic metal sheet can provide.
The panel system is designed to create a continuous roof assembly when installed with compatible accessories, closures, sealants, flashings, and fasteners. The internal facing can also reduce the need for a separate ceiling finish in many industrial and commercial buildings.
Insulated panels are suitable for warehouses, factories, workshops, prefab structures, commercial buildings, food-related facilities, and cold storage applications. The required panel type and thickness should always reflect the project design, internal conditions, and relevant fire, thermal, and authority requirements.
Single Skin Versus Insulated Roofing: The Core Difference
The main difference is not simply sheet versus panel. It is the level of environmental control the roof provides.
A single-skin metal roof primarily acts as weather protection. It sheds rain, provides cover, and can be an economical solution for uncomplicated structures. An insulated roof acts as weather protection and a thermal layer at the same time. It is generally better suited to enclosed spaces where occupants, stock, equipment, or operations are affected by indoor heat.
For a building in the UAE, solar exposure can make this distinction especially relevant. A roof receives significant heat for much of the year. If the building is fully enclosed and used daily, reducing heat transfer through the roof can support more manageable indoor conditions and may reduce demand on mechanical cooling systems. Actual results will depend on the total building envelope, air leakage, glazing, ventilation, HVAC design, occupancy, and operating practices.
When Single-Skin Roofing Makes Sense
Single-skin roofing can be the sensible procurement choice when the structure is open-sided, naturally ventilated, or used mainly for non-temperature-sensitive storage. It can also suit projects with a separate insulation and ceiling design, provided the full assembly is properly coordinated.
Its lower upfront material cost is often attractive for budget-led projects. It is also straightforward to transport, handle, and install when the design is simple and the required accessories are correctly matched. For carports, loading canopies, work yards, maintenance shelters, and certain agricultural or utility structures, this can be exactly what the project needs.
The trade-off is that the building owner may later need to address heat, condensation, or interior appearance through additional layers. Retrofitting insulation below an existing roof can add labor, access requirements, framing, vapor-control considerations, and disruption to operations. A low initial roofing price should therefore be considered alongside the intended life and use of the building.
When Insulated Roofing Is the Better Fit
Insulated roofing is usually the more appropriate option for enclosed buildings where the interior needs greater thermal control. Warehouses with regular staff activity, production areas, offices within industrial buildings, retail units, prefab accommodation, and facilities storing heat-sensitive goods can all benefit from a roof designed as part of the insulated envelope.
It is also valuable where a neat internal roof surface is required. Because the panel includes an inner metal facing, it can provide a more finished result than exposed single-skin sheeting. This may simplify coordination with lighting, cable trays, sprinkler systems, and other services, although all penetrations must be planned and sealed correctly.
For cold rooms and cold stores, insulated panels are not a general optional upgrade. They are a core part of maintaining the controlled environment. These projects require careful selection of panel thickness, joint treatment, floor and wall connections, door interfaces, and vapor-tight detailing. The roof system must be considered together with the complete cold storage envelope.
Cost Should Be Measured Beyond the Purchase Order
The initial supply cost of single-skin sheets is generally lower than insulated sandwich panels. That does not automatically make it the lower-cost roof over the life of a project.
With single-skin roofing, the project may need separate insulation, internal liner sheets, suspended ceilings, additional support members, or condensation-control measures. Each item adds material, labor, coordination, and time. By contrast, insulated panels combine several functions into one installed component, which can simplify the roof build-up in the right application.
There is no universal winner on price. For a simple open shed, insulated panels may add cost without enough operational benefit. For a fully enclosed warehouse that will be cooled for years, a basic roof may create a false economy. The better comparison is total installed scope and expected operating needs, not just the rate per square foot of roof covering.
Condensation, Drainage, and Detailing Matter
Condensation is often overlooked during early budgeting. It occurs when moist air meets a surface below its dew point, and metal roofing can be vulnerable where interior humidity and surface temperatures create the right conditions. A single-skin roof may require a separate strategy to manage this risk, depending on the building use and ventilation design.
Insulated panels can help limit temperature differences at the interior-facing surface, but they are not a substitute for sound detailing. Poorly sealed laps, unplanned penetrations, damaged panel edges, or missing closures can compromise performance. The same applies to flashings at ridges, eaves, valleys, and roof-to-wall junctions.
Roof slope and drainage should be designed for the chosen profile and building layout. Gutters, downpipes, ridge caps, and flashings are not secondary items. They protect the roof assembly from water ingress and help preserve the appearance and service life of the building. Procuring compatible accessories with the main roofing material helps avoid last-minute site improvisation.
Questions to Ask Before Choosing a Roof System
Before finalizing a specification, project teams should clarify whether the building will be air-conditioned, whether staff work inside for long periods, whether goods need temperature protection, and whether the structure may change use later. They should also review the roof span, purlin spacing, wind considerations, corrosion exposure, roof slope, drainage path, and the number of service penetrations.
For insulated panels, confirm the required core type, panel thickness, facing finish, profile, and fire-performance requirements for the project. For single-skin sheets, confirm the metal thickness, coating, profile depth, fixing system, and whether insulation will be installed separately. These decisions should align with approved drawings and the project consultant’s requirements.
A reliable supplier can support the procurement process by helping match roofing sheets, sandwich panels, purlins, flashings, gutters, ridge caps, and accessories to the intended application. At MetalSpan, the focus is on providing practical material options and dependable supply coordination for projects across the UAE.
The right roof is the one that supports the building’s real purpose from day one. Share the building use, drawings, roof area, preferred finish, and project schedule early, and the material selection becomes clearer before installation is already underway.