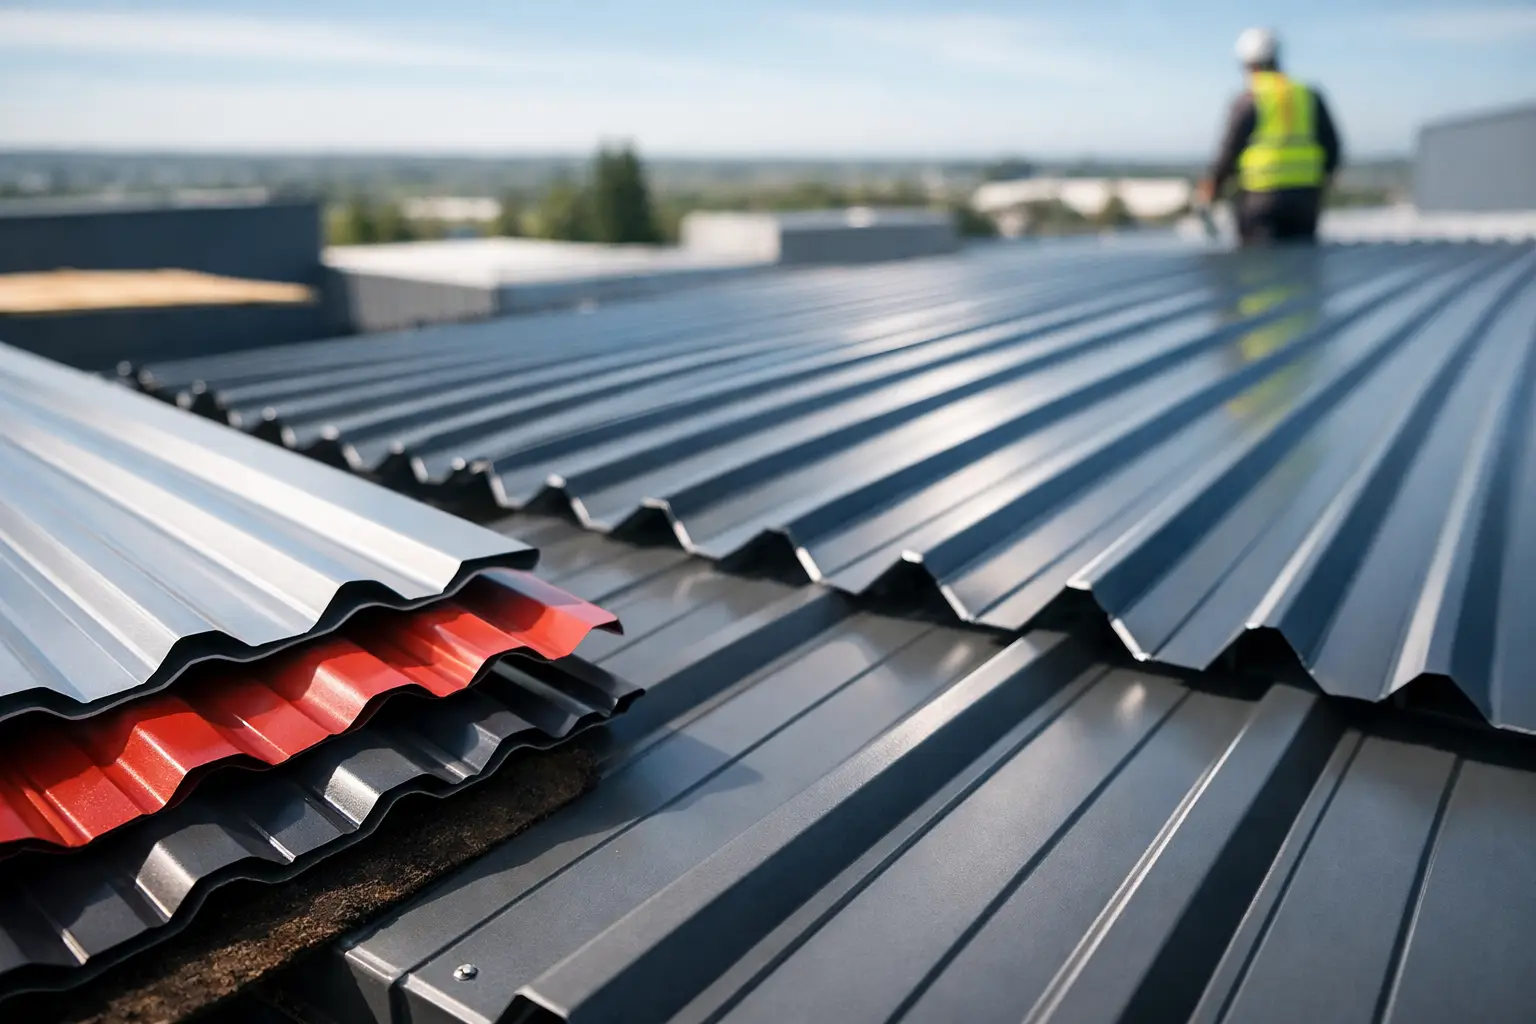
A warehouse roof is not simply a large surface to cover. It must handle heat, wind, rain, site activity, and the daily pressure of keeping a project on schedule. Single skin metal roofing sheets are a practical choice where durable weather protection, fast installation, and controlled material cost matter most. For contractors and procurement teams, the value comes from specifying the right sheet system for the building rather than treating all metal sheets as interchangeable.
Single-skin sheets are widely used across warehouses, workshops, labor accommodations, agricultural facilities, temporary structures, canopies, boundary enclosures, and industrial extensions throughout the UAE and wider GCC. Their performance depends on the profile, base metal thickness, protective coating, fixing arrangement, support spacing, and finishing details supplied with the sheet.
What Are Single Skin Metal Roofing Sheets?
Single-skin metal roofing sheets are profiled steel sheets designed to form the external weathering layer of a roof or wall. Unlike insulated sandwich panels, they consist of one metal sheet without an integrated insulation core. The profile adds stiffness, directs water toward the eaves, and allows the sheet to span between purlins or other supports within its design limits.
These sheets are commonly manufactured from galvanized steel or pre-painted galvanized steel. Galvanized material provides a zinc coating to protect the steel substrate, while pre-painted sheets add a color-coated finish that supports appearance and additional surface protection. The suitable option depends on the building exposure, expected service life, maintenance plan, and project budget.
The distinction between single-skin sheets and sandwich panels is important at the quotation stage. A single-skin roof provides a strong external covering, but it does not provide the same thermal or acoustic performance as an insulated panel system. Where indoor temperature control, condensation management, or noise reduction is required, the roof build-up may need insulation, a vapor-control layer, liner sheets, or a complete insulated roofing system.
Where Single Skin Metal Roofing Sheets Perform Best
Single-skin roofing is often the right commercial decision when the building does not require a conditioned internal environment or when insulation will be installed separately. Open-sided sheds, equipment shelters, storage yards, workshops, and industrial canopies are common applications. It can also suit phased projects where the external shell is needed first and internal upgrades will follow later.
For large roof areas, sheet length and profile selection can reduce the number of side laps and improve installation speed. Longer sheets may limit potential water-entry points, but they also require careful handling, safe lifting, and enough site access. There is no universal sheet length that fits every project. Transport limits, roof slope, crane availability, and crew capacity all influence the practical choice.
Wall cladding is another regular use. A matching single-skin profile can create a consistent finish across roofing and façade areas, particularly for warehouses, fabrication units, site offices, and perimeter structures. Using compatible sheets, flashings, ridge caps, barge flashings, and fasteners helps the completed envelope look coordinated and perform as intended.
Selecting the Right Sheet for Site Conditions
A competitive sheet price is only useful if the supplied product meets the project requirement. Procurement teams should confirm the full specification before comparing quotations. A thinner sheet or lower-grade coating may reduce the initial cost but can affect resistance to denting, corrosion, and long-term maintenance, especially in exposed locations.
Profile and Water Drainage
The sheet profile affects drainage capacity, structural behavior, overlap arrangement, and visual appearance. Trapezoidal and corrugated profiles are both common, with the correct option depending on roof pitch, purlin spacing, rainfall exposure, and architectural preference. Low-slope roofs need particular attention to side laps, end laps, sealants, and drainage direction. A profile that works well on a steep canopy may not be appropriate for a broad, low-pitch industrial roof.
Roof slope should never be treated as a minor detail. Water that drains slowly can find weak points at laps, penetrations, and improperly formed flashings. The roofing design should establish the required slope and drainage route before material is ordered, not after installation has started.
Thickness and Base Material
Sheet thickness should be matched to support spacing, wind conditions, foot traffic expectations during installation and maintenance, and the required finish quality. A sheet that is too light for the application may deflect more easily or show visible waviness across wide purlin centers. Conversely, selecting a heavier gauge than necessary can increase cost without delivering a proportional project benefit.
The right approach is to evaluate thickness as part of the full roof system. Purlin layout, fastener spacing, profile depth, and local wind loading all work together. Project drawings and engineering requirements should take priority over a generic material preference.
Coating, Color, and Corrosion Exposure
In the UAE, solar exposure and coastal conditions can influence roofing decisions. Pre-painted finishes should be selected with realistic expectations for the site environment. Buildings near coastal zones, industrial emissions, or areas with frequent airborne dust may need a more considered coating strategy and a maintenance plan that includes periodic cleaning and inspection.
Color also has a practical role. Lighter finishes can help reduce heat absorption at the exterior surface, although color alone does not replace roof insulation or proper ventilation. If the building will be occupied, cooled, or used for temperature-sensitive storage, the complete thermal design needs to be addressed early.
Installation Details That Protect the Investment
Many roofing failures begin at details, not in the sheet itself. Correct fasteners, washers, lap treatment, flashing design, and installation alignment are essential. Fasteners should be suitable for the steel support system and installed without overtightening, which can damage sealing washers or deform the sheet profile.
Penetrations for exhausts, ducts, skylights, cable trays, and solar equipment require coordinated detailing. Cutting sheets on site without proper edge treatment, or adding penetrations after the roof is complete, can create avoidable risks. The roofing contractor, MEP team, and steel fabricator should coordinate these locations before sheet installation whenever possible.
Flashings deserve the same attention as the main roof sheets. Ridge caps, eave flashings, valley details, closures, and barge flashings control water movement and close exposed edges. They should be manufactured or selected to suit the installed profile, rather than improvised from unrelated materials on site.
A clean installation process also supports service life. Metal swarf from drilling or cutting should be removed promptly because it can stain or corrode on the finished surface. Sheets should be stored dry, protected from standing water, and handled in a way that avoids scratches to the coating.
What to Include in a Roofing Material Inquiry
A clear inquiry helps suppliers provide an accurate quotation and reduces revisions that delay procurement. For a single-skin roofing package, provide the project location, required sheet profile, thickness, coating or color, estimated quantities, and delivery schedule. It is also useful to confirm whether the requirement includes flashings, fasteners, closures, insulation accessories, and rainwater components.
For larger projects, the following details prevent misunderstandings between the quotation and the site requirement:
- Roof plan dimensions, slope, and purlin spacing
- Preferred sheet lengths or a cutting schedule
- Required base material and finish specification
- Wind-load or consultant requirements where applicable
- Details of ridges, valleys, openings, and wall junctions
- Delivery sequence, unloading conditions, and site access restrictions
This information allows a supplier to recommend a coordinated package rather than pricing sheets alone. It also makes it easier to align deliveries with steel erection and installation progress, limiting unnecessary site storage and handling.
A Practical Procurement Approach
The best roofing purchase is not always the lowest line-item price. Material availability, consistent specifications, compatible accessories, accurate quantities, and dependable delivery can have a larger effect on the final project cost. A delayed roof package can hold up cladding works, internal trades, equipment installation, and handover targets.
MetalSpan supports contractors and project stakeholders with single-skin metal sheets and complementary steel building materials for coordinated procurement. This is especially valuable when roofing requirements sit alongside flashings, structural steel items, fencing, gypsum products, or prefabricated building needs.
Before releasing an order, confirm the approved drawings, final quantities, finish requirements, and delivery priorities with the installation team. A well-defined roofing package gives the crew what it needs to install correctly from the first sheet, protecting both the building envelope and the project schedule.