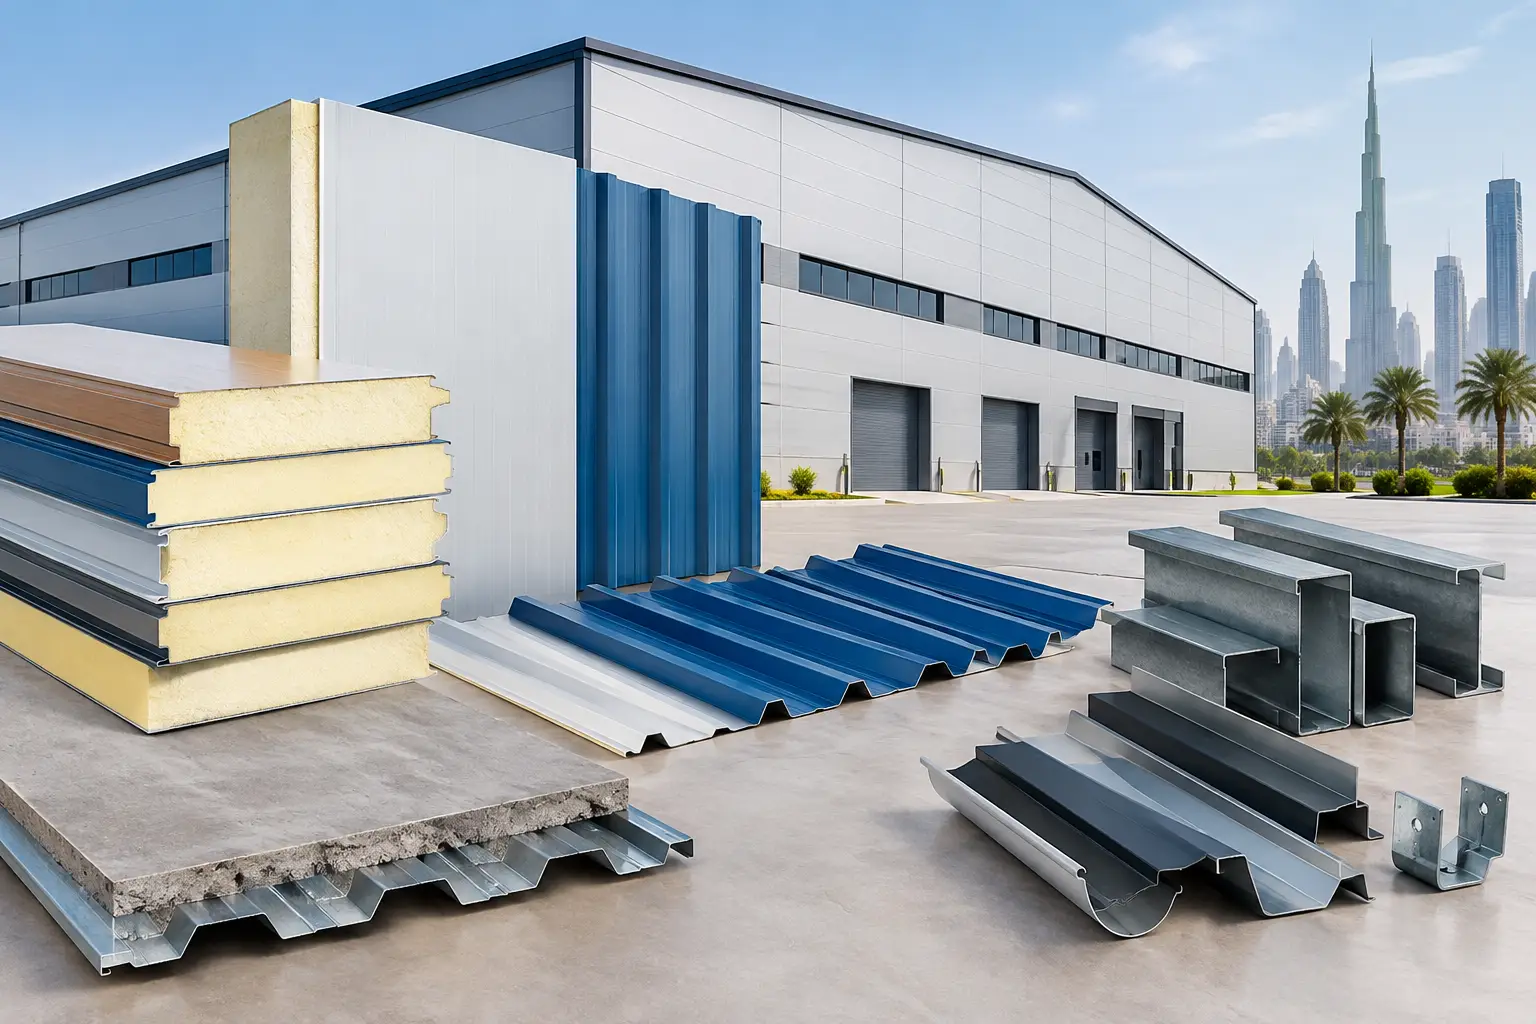
A sandwich PU panel can shorten enclosure work while helping a building manage heat gain, protect interior spaces, and achieve a clean finished appearance. For contractors and project managers in the UAE, the right panel is not simply a matter of selecting a thickness. The panel must suit the building use, structural layout, exposure conditions, installation method, and the required roofing or wall-cladding finish.
PU insulated sandwich panels combine two coated steel facings with a polyurethane foam core. This factory-formed construction creates a single building-envelope component that provides insulation and cladding in one system. It is widely used for warehouses, factories, workshops, prefab units, commercial buildings, and temperature-controlled spaces where efficient installation and reliable thermal performance matter.
Where a Sandwich PU Panel Fits Best
Sandwich panels are particularly practical when a project needs a finished external envelope without assembling multiple layers of insulation, sheet cladding, and internal lining on site. The installed result can be more consistent than a built-up system, provided the panel profile, joint details, fasteners, and flashings are selected correctly.
For industrial and warehouse buildings, roof and wall panels help create a functional enclosure around steel framing. For portable cabins and prefabricated buildings, they support faster assembly and a neat interior and exterior finish. In cold rooms and cold stores, insulated panels are part of a wider temperature-control system, where panel thickness, joint sealing, vapor control, doors, and floor interfaces must all be considered together.
The same panel is not always suitable for every application. A roof panel must handle span requirements, drainage direction, wind exposure, and foot traffic during installation. A wall panel is selected differently, with attention to orientation, fixing arrangement, openings, visual appearance, and connection to the steel structure.
Start With the Building Requirement
The most efficient purchasing decision begins with the project drawings and performance requirement, not with panel price alone. Confirm whether the panel will be used on a roof, an external wall, an internal partition, or a cold-storage enclosure. Each application changes the required profile and detailing.
Thickness is an early decision because it affects insulation value, panel weight, cost, and the treatment of corners, openings, and accessories. Thicker is not automatically better. A warehouse with moderate internal conditions may require a different solution from a freezer room or a continuously cooled production area. The right thickness should be based on the intended internal temperature, external climate exposure, operating hours, and project specification.
Panel length also deserves careful attention. Longer panels can reduce the number of horizontal joints and speed up coverage, but they require suitable handling, transportation planning, lifting equipment, and site access. Shorter lengths can be easier to maneuver around constrained sites, although they may create more joints and labor. Good procurement considers the practical route from delivery truck to final installation position.
Choose the Right Facing and Coating
The steel facing protects the insulation core and provides the visible finish. Coated steel options are selected according to location, building use, color requirement, and environmental exposure. For a typical warehouse or workshop, the priority may be a durable, economical exterior finish. For food-related areas, clean rooms, or internal partitions, the specified internal surface should support the intended hygiene and maintenance requirements.
Coating selection should not be treated as a cosmetic decision. External panels face sunlight, dust, moisture, and changing weather conditions. Coastal or more corrosive environments may call for additional attention to coating type, steel base material, edge protection, and the compatibility of flashings and fasteners. Request the available material details for the specific panel being quoted rather than assuming every coated sheet has the same performance level.
Color coordination is also part of project control. Roof panels, wall panels, trims, gutters, ridge caps, and flashings should be planned as one visual system. Ordering accessories separately at a later stage can create avoidable differences in shade, profile, or fit.
Details That Protect Panel Performance
A sandwich PU panel performs as a system, not as an isolated sheet. The connections between panels, the fixing points, perimeter flashings, sealants, closures, and penetrations determine whether the completed envelope remains weather-tight and visually finished.
Roof slope should be reviewed before ordering. It influences water drainage and affects the panel arrangement, overlap detail, and flashing design. Low-slope roofs need especially careful coordination around ridges, eaves, skylights, roof penetrations, and transitions to gutters. The panel profile and installation method should follow the project design and supplier guidance.
Wall panels require equally careful treatment around doors, windows, roller shutters, louvers, and service openings. Cutting panels on site may be necessary, but repeated unplanned cutting can increase waste and create exposed edges that need proper protection. A clear panel layout before delivery helps reduce these issues.
Fasteners must match the supporting structure, whether the panel is fixed to steel framing or another approved substrate. Their type, length, washer arrangement, spacing, and installation quality all matter. Over-tightening can damage the facing or washer, while under-tightening can compromise the connection. Contractors should use appropriate installation tools and check alignment from the first panel onward.
Plan Accessories at the Same Time
Panels alone do not complete a roof or wall. Flashings close edges and transitions. Ridge caps protect roof apexes. Gutters manage rainwater. Corner trims, base flashings, closures, sealants, and matching fasteners support a complete installation. These components may represent a smaller share of the material value, but they have a major effect on finish quality and site progress.
Procurement teams should include accessory quantities in the initial material takeoff. This means reviewing panel orientation, ridge and eave lengths, corners, openings, parapets, joints with adjacent materials, and drainage points. It also reduces the risk of a project pausing because a small but necessary trim or closure is unavailable when installation is underway.
For larger facilities, coordinate sandwich panels with Z and C purlins, structural steel, decking, and roofing drainage details early. The panel supplier, fabricator, and installation team should work from consistent dimensions. Small discrepancies in purlin spacing, panel length, or opening sizes can create unnecessary adjustments on site.
Balance Cost With Project Value
A low initial panel rate can be misleading if it does not include the required thickness, coating, profile, accessories, or dependable material availability. Compare quotations on a like-for-like basis. Review core type, panel thickness, facing specification, usable cover width, length schedule, trim scope, fasteners, packaging, and delivery arrangements.
Waste is another cost that should be controlled. Accurate measurements and a planned cutting schedule reduce offcuts, especially around uneven building lines and multiple openings. It is also worth checking whether the selected panel lengths fit the steel-grid layout efficiently. A well-coordinated schedule can save labor and reduce the number of joints without creating difficult handling conditions.
For projects across Dubai, Abu Dhabi, Sharjah, and other UAE locations, delivery timing should be aligned with site readiness. Panels need dry, level storage and protection from damage before installation. Confirm unloading equipment, access routes, and storage space in advance. Material that arrives before the structure is ready may face unnecessary handling and increased risk of damage.
Questions to Confirm Before Ordering
Before issuing a purchase order, confirm the intended use of the panel, required thickness, panel profile, facing and coating requirements, color, lengths, support spacing, fixing method, and full accessory schedule. Verify the quantity against the latest approved drawings, including allowances for cuts and site conditions.
It is also sensible to clarify packaging, handling requirements, delivery sequencing, and whether panels will be installed vertically or horizontally. For cold storage work, discuss the joint and sealing requirements as part of the complete enclosure detail. For roofing, confirm the drainage and penetration details before fabrication lengths are finalized.
MetalSpan Trading FZE LLC supplies PU and PIR insulated sandwich panels, cold room panels, coated steel sheets, purlins, flashings, gutters, and related accessories for construction projects across the UAE. A coordinated material package helps contractors reduce procurement gaps and keep roofing and cladding work moving according to plan.
The best time to resolve panel details is before materials reach the site. Share the drawings, application, dimensions, and performance requirements early, then select a sandwich panel system that supports the building long after installation is complete.