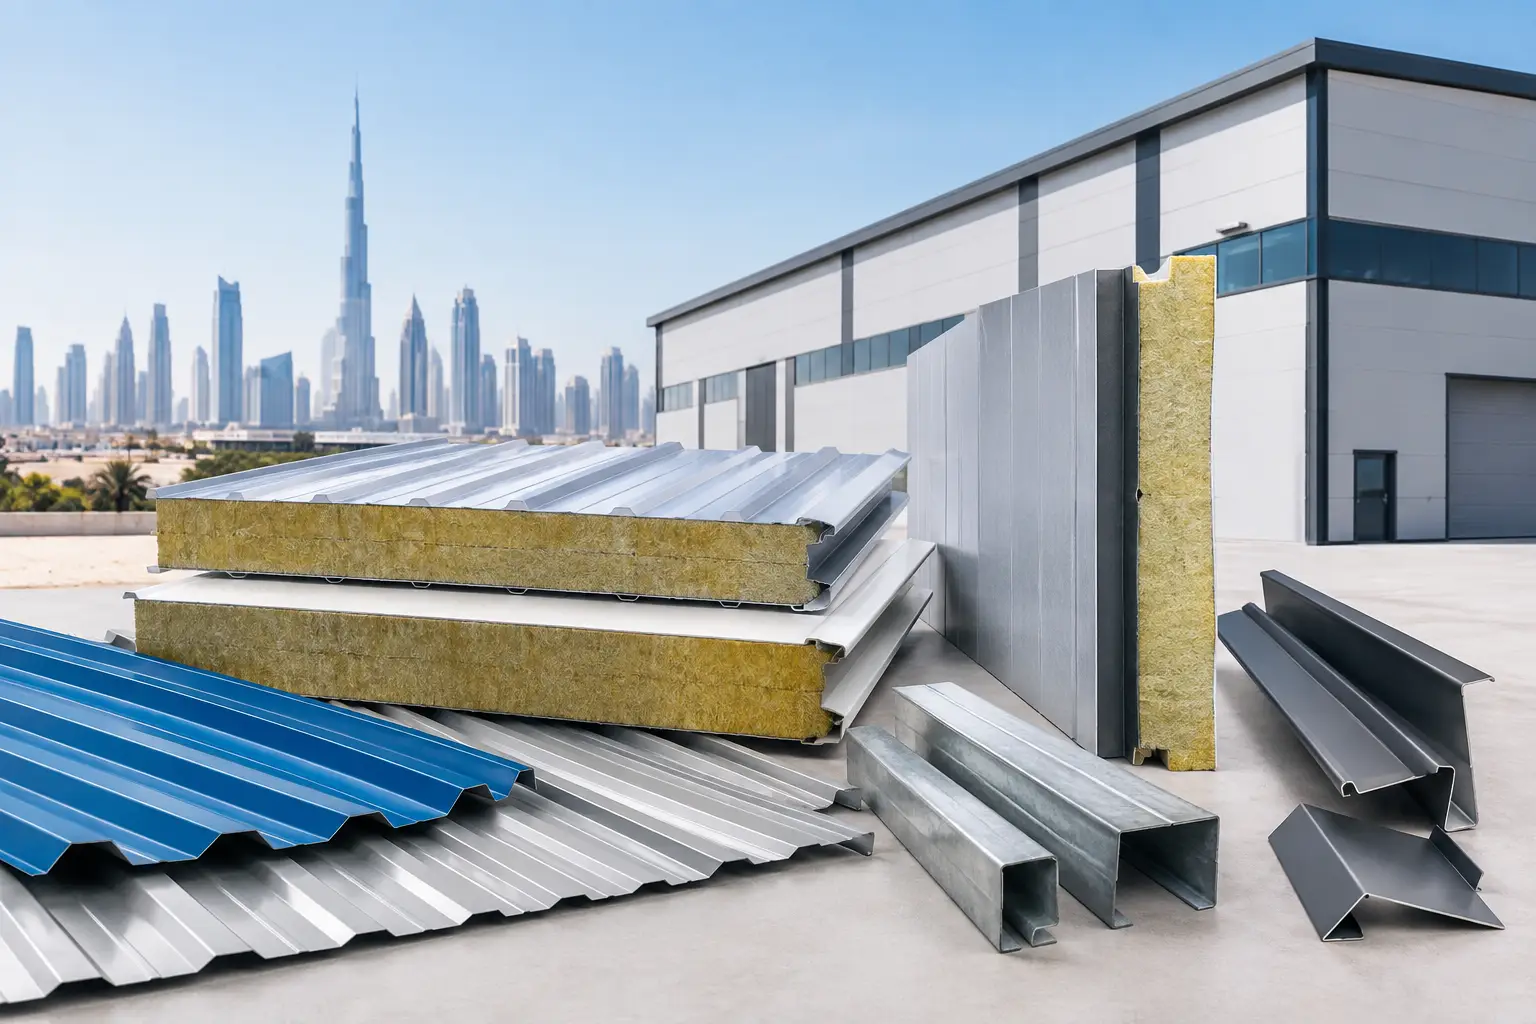
A warehouse wall panel may look like a simple building envelope choice, but its core material can affect fire strategy, acoustic comfort, installation planning, and long-term maintenance. This Rockwool panel review looks at where mineral wool insulated sandwich panels make practical sense, what they do well, and the details contractors should confirm before placing an order.
Rockwool panels, also commonly described as mineral wool core sandwich panels, combine steel facings with a dense stone wool insulation core. They are widely considered when a project requires a higher level of fire-conscious wall or roof construction, especially in factories, warehouses, utility buildings, commercial facilities, and partition applications.
What a Rockwool Panel Is Designed to Do
A Rockwool sandwich panel is not just insulation placed between two metal sheets. It is a factory-assembled cladding component designed to form part of the building envelope. The outer and inner steel facings protect the core, provide a finished surface, and contribute to the panel's structural behavior when installed on the specified support system.
The mineral wool core is valued primarily for its reaction-to-fire characteristics and sound-absorbing properties. This makes it a common choice where fire compartmentation, boundary-wall design, or occupant and equipment noise are major considerations. The finished panel can also provide thermal insulation, but thermal performance should be assessed as a complete assembly rather than assumed from the core alone.
For UAE projects, the correct panel selection also depends on solar exposure, indoor temperature requirements, humidity, building use, local authority requirements, and the coating system selected for the steel facings. A panel suited to an internal partition is not automatically the right specification for an exposed external roof.
Rockwool Panel Review: Main Strengths
The strongest reason to specify a mineral wool core panel is usually fire performance. Stone wool is non-combustible as a core material, which can support projects where the fire design calls for a panel system with tested and documented performance. However, this point requires care: a non-combustible core does not automatically mean the entire installed wall or roof has a particular fire rating. Rating depends on the tested panel construction, thickness, facing type, joint arrangement, fasteners, support conditions, penetrations, and installation method.
Acoustic performance is another practical advantage. The fiber structure of mineral wool can help reduce sound transfer compared with some rigid foam-core options. This may be useful around machinery rooms, workshops, generator enclosures, industrial facilities, and buildings located near busy operational areas. The degree of sound reduction still depends on panel thickness, joint sealing, openings, and connections to adjacent construction.
Rockwool panels also offer a durable, clean-lined method of enclosing large structures. With correctly selected coated steel facings, appropriate flashings, and careful installation, they provide a finished external or internal surface without requiring separate layers of insulation and cladding at the site. This can simplify coordination for steel-frame buildings where schedule control matters.
The Trade-Offs Buyers Should Understand
Mineral wool panels are often heavier than PU or PIR insulated sandwich panels of comparable thickness. That additional weight can affect handling, lifting arrangements, labor planning, purlin or rail spacing, and transportation. It does not make the product unsuitable, but it means the installation team should work from the panel supplier's handling guidance and the approved project drawings.
Thermal insulation is another area where the choice depends on the project. Rockwool provides useful insulation, but it may require a different thickness than foam-core panels to reach a target U-value. For air-conditioned warehouses, offices, and controlled-temperature spaces, designers should calculate the required wall or roof build-up rather than choose solely by panel thickness or appearance.
Moisture control also deserves attention. Mineral wool itself behaves differently from closed-cell foam insulation, and water entering panel joints or unprotected cut edges can compromise the building envelope. Correct laps, sealants, flashing details, closure pieces, and drainage paths are essential. This is particularly relevant at roof penetrations, parapets, gutters, door openings, and transitions between wall systems.
Price should be evaluated as part of the installed solution, not only as a cost per square meter. The panel's thickness, steel gauge, coating, length, accessories, fire documentation, transport requirements, and installation labor all influence the project budget. A lower initial panel price can create avoidable costs if the supplied system does not match the fire, thermal, or corrosion requirements of the building.
Where Rockwool Panels Fit Best
Rockwool panels are a strong option for industrial and commercial projects where fire-conscious design is a central requirement. They are frequently considered for factory walls, warehouse partitions, production facilities, utility structures, logistics buildings, and locations separating different operational zones.
They can also be appropriate where acoustic control adds value. A workshop that produces continuous equipment noise, for example, may benefit from a panel selection that supports both enclosure and noise-management objectives. In these cases, the full wall design matters. A high-performing panel will not compensate for unsealed service penetrations, poorly detailed doors, or gaps at structural interfaces.
For cold rooms and cold storage facilities, the decision needs more scrutiny. Mineral wool panels may be selected for specific fire-related applications, but refrigeration projects have demanding thermal and vapor-control requirements. PU and PIR cold room panels are often evaluated where thermal efficiency and controlled internal conditions are the primary drivers. The right answer depends on the facility temperature, humidity exposure, operating cycle, fire strategy, and the system specification approved for the project.
Specifications to Check Before You Buy
A reliable Rockwool panel review should move beyond general product claims and focus on documents and details. Confirm the panel's intended use first: external wall, internal partition, roof, ceiling, or fire separation. Each application can require a different profile, thickness, joint arrangement, fixing pattern, and support spacing.
Check the core thickness and the stated thermal value for the exact panel construction. Ask whether the value is calculated for the panel itself or for the full installed assembly. For projects with energy targets, the designer should account for thermal bridging at fasteners, joints, and steel support members.
Next, review the steel facing specification. The base metal thickness, coating type, paint finish, and color should suit the exposure conditions. In coastal areas of the UAE or sites exposed to industrial contaminants, corrosion resistance needs to be considered carefully. The same applies to gutters, flashings, ridge caps, and other accessories, since the envelope performs only as well as its connections and finishing details.
Fire documentation should match the project requirement precisely. Verify the relevant test standard, panel orientation, thickness, maximum span, joint configuration, and any limitations shown in the test report or classification document. Do not rely on broad terms such as “fireproof” or “fire-rated” without checking the supporting information for the proposed assembly.
Finally, confirm panel lengths, quantities, packaging, unloading arrangements, and accessory schedules before delivery. Long panels reduce horizontal joints but demand more careful transport and lifting. A coordinated order that includes flashings, sealants, closures, fasteners, and matching trims helps installers avoid delays and inconsistent site modifications.
Installation Details That Affect Performance
Even a correctly specified panel can underperform if it is installed poorly. Panels should be stored off the ground, protected from standing water, and lifted in a way that avoids damage to the facings and edges. Any scratches, cut edges, or damaged coatings should be treated according to the project requirements before the building is handed over.
Joint alignment is particularly important. Installers need to maintain the specified engagement between panels and apply sealants where required by the system detail. Over-tightened fasteners can deform the steel facing, while insufficient or incorrectly positioned fasteners can affect weather resistance and panel security.
Openings require equal attention. Doors, louvers, windows, pipe penetrations, and cable trays interrupt the panel surface and must be finished with suitable flashings and seals. On roofs, details around skylights, vents, ridge lines, and gutters deserve early coordination. Correct accessories are not an afterthought - they are part of a dependable cladding system.
Making the Right Material Decision
Rockwool panels are not automatically the best answer for every building, but they are a practical and proven choice when fire-focused design, acoustic considerations, and insulated metal cladding are priorities. Their value is highest when they are specified as part of a complete envelope system rather than purchased as a generic panel product.
For contractors and project managers, the most useful next step is to compare the project's approved requirements with the exact panel data, accessory details, and installation conditions. MetalSpan Trading FZE LLC can help buyers source insulated panel solutions and related roofing, cladding, flashing, and steel building materials that align with the practical needs of the project. A clear specification at the purchasing stage gives the installation team a better foundation for a safe, orderly, and durable result.