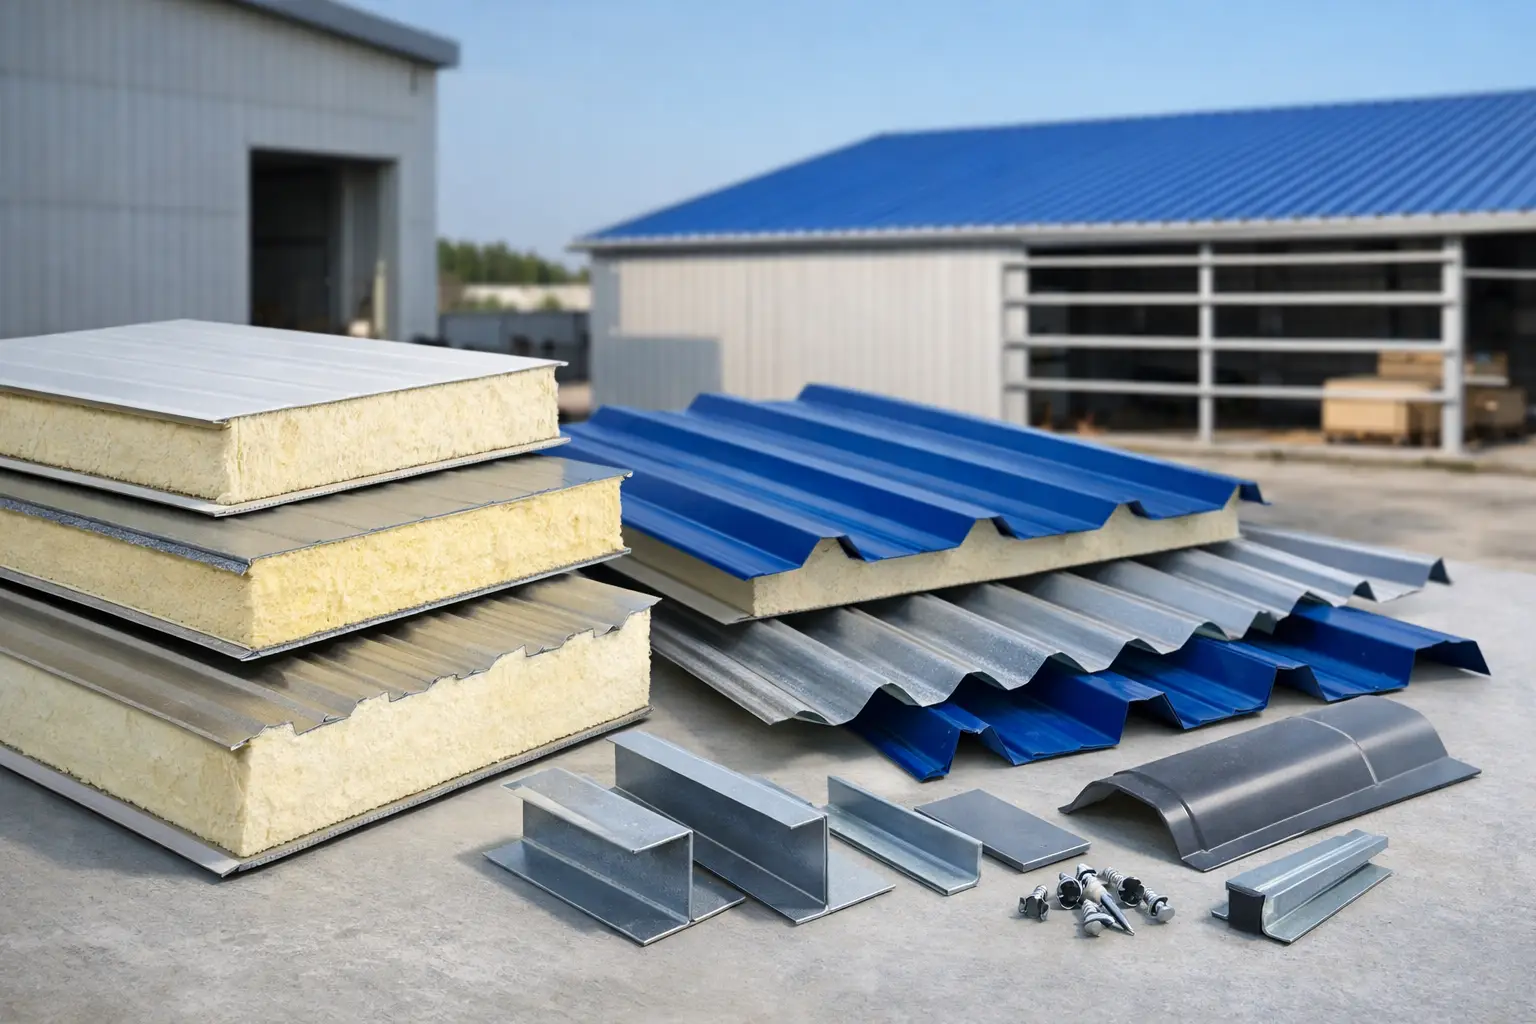
A roof panel specified at the lowest initial cost can create avoidable issues later if its insulation core, thickness, finish, or joint detail does not suit the building. Selecting a PU and PIR sandwich panel UAE solution should start with the project’s operating conditions, required thermal performance, building use, and installation plan - not the panel price alone.
For warehouses, factories, prefab units, commercial buildings, and temperature-controlled facilities, insulated sandwich panels combine external cladding, insulation, and an internal liner in one building component. This can reduce site work compared with separately installed roofing, insulation, and wall finishes. The right panel, however, depends on what the building needs to do over its service life.
Understanding PU and PIR Sandwich Panels
Both PU and PIR panels use rigid foam insulation bonded between coated steel facings. They are widely used for external walls, roofs, partitions, and cold storage enclosures because they offer useful thermal insulation in a relatively slim panel profile.
PU refers to polyurethane foam. It is commonly selected where thermal efficiency, practical installation, and cost control are central project requirements. PU insulated panels are suitable for many industrial, commercial, and prefabricated building applications when the panel type and thickness are matched to the design.
PIR refers to polyisocyanurate foam. It is related to PU but is manufactured with a different chemical structure. PIR is often considered for projects where the specification places greater emphasis on fire-related performance alongside insulation efficiency. That does not mean every PIR panel delivers the same result. Fire behavior is determined by the complete tested panel system, including the core, steel facings, joints, thickness, installation method, and the applicable building requirement.
The practical decision is not simply that one core is “better” than the other. A warehouse roof with moderate internal conditions may have different priorities from a cold room wall, a factory expansion, or a high-occupancy commercial project. Procurement teams should assess the panel as part of the full building envelope.
PU and PIR Sandwich Panel UAE Applications
The UAE climate places real demands on roofs and wall cladding. High ambient temperatures, solar exposure, dust, humidity in coastal areas, and long operating hours can affect both comfort and energy use. Insulated panels help create a more controlled internal environment when they are properly specified and installed.
For industrial warehouses and factories, roof panels can reduce heat transfer through a large exposed roof area. Wall panels provide a clean external finish while supporting insulation requirements. In prefabricated cabins and modular buildings, panels are valued for their speed of assembly and finished appearance on both sides.
Cold rooms and cold stores require closer attention. Here, panel thickness, joint sealing, vapor control, internal hygiene requirements, door interfaces, and floor-to-wall details are as important as the insulation core. A panel that is suitable for a standard warehouse wall may not be appropriate for a chilled or frozen storage enclosure without the correct system details.
Roofing and wall panels also have different loading and profile requirements. Roofing panels must be selected with consideration for span, purlin spacing, roof slope, drainage arrangement, wind exposure, and planned access for maintenance. Wall panels require appropriate fixing methods, flashings, corners, and openings around windows, doors, louvers, and services.
How to Choose the Right Panel Core
The first question is the building’s purpose. If the project needs insulated external cladding for a warehouse, workshop, office extension, or prefab structure, PU panels may be a practical option depending on the approved design criteria. If the project specification includes more demanding fire-related requirements, PIR panels may be the more suitable route, subject to the required documentation and system approval.
Thermal requirements should come next. Panel thickness should be selected based on the desired internal conditions, external exposure, operating hours, and the role of other envelope elements. Increasing thickness can improve thermal performance, but it also affects budget, detailing, and connection design. For temperature-controlled facilities, the correct thickness is usually a project-critical decision rather than a cosmetic upgrade.
Steel facing selection also matters. Coated steel sheets protect the panel and determine much of its visible finish. Color, coating type, thickness, and profile should be considered in relation to the building environment. Coastal or industrial locations may require additional attention to corrosion exposure. A panel supplier can help confirm available facing options, but the final specification should align with the project’s environmental conditions and consultant requirements.
Panel geometry is another factor that is sometimes overlooked. Effective cover width, panel length, joint configuration, rib profile, and fixing arrangement influence material quantities, installation speed, water management, and the finished appearance. Ordering panels before confirming the shop drawings and accessory details can lead to unnecessary site adjustments.
The Details That Protect Panel Performance
An insulated panel system performs best when the accessories are planned with the same care as the panels themselves. Ridge caps, flashings, gutters, closure pieces, sealants, fasteners, and corner trims are not secondary items. They control how the system handles water, air movement, thermal bridging, and visual continuity.
On roofs, the slope and overlap details must support proper drainage. At penetrations for pipes, ducts, skylights, or equipment supports, the waterproofing detail needs to be resolved before installation begins. Cutting panels on site without a clear detail can damage protective coatings or create gaps that are difficult to seal correctly.
At wall joints, attention should be given to panel alignment, base details, openings, and the transition between different materials. Where insulated panels meet masonry, steel frames, curtain walls, or roof sheets, the interfaces need coordinated flashings and sealant lines. Good installation practice helps preserve the thermal and weather-resistance benefits expected from the panel system.
For cold room applications, joint sealing deserves particular attention. Small gaps can allow warm, humid air to enter the enclosure, which can affect operating efficiency and create condensation risks. The complete enclosure should be planned around the required temperature range and operating conditions.
Information to Confirm Before Requesting a Quote
A clear inquiry helps suppliers provide a more accurate and useful quotation. Rather than requesting only a rate per square meter, provide the project details that affect the panel selection and quantity.
- Application: roof, external wall, internal partition, cold room, or cold store.
- Required panel core and thickness, if already specified.
- Panel profile, facing color, coating requirement, and internal finish preference.
- Building dimensions, panel lengths, drawings, and estimated quantities.
- Required accessories such as flashings, ridge caps, gutters, fasteners, sealants, and closures.
- Delivery location, site access conditions, and target material requirement date.
This information allows the supplier to check practical matters such as available lengths, transport handling, accessory compatibility, and production or stock availability. It also reduces the risk of comparing quotations that appear similar but include different steel facings, panel thicknesses, or accessory allowances.
Delivery and Installation Planning in the UAE
Panel quality can be compromised if handling is not planned properly. Long panels need suitable unloading equipment and a protected storage area. Panels should be kept dry, supported evenly, and handled in a way that avoids bending, edge damage, or scratches to the coated finish.
Installation sequencing is equally important. The steel frame, purlins, and supporting structure should be checked for alignment before cladding begins. Even high-quality panels can be difficult to install neatly on an uneven support system. Contractors should also coordinate panel installation with electrical, mechanical, and fire-protection works so that unnecessary cuts and penetrations are avoided.
For projects across Dubai, Abu Dhabi, Sharjah, and other UAE locations, delivery timing should be coordinated with site readiness. A dependable supply schedule is valuable, but material arriving before storage and lifting arrangements are in place can create handling risks. Practical coordination between the contractor, project manager, and supplier keeps the installation moving efficiently.
A Practical Procurement Approach
The best value does not always come from the lowest quoted panel rate. Compare proposals based on the complete requirement: core type, thickness, steel facing, panel profile, included accessories, packing, delivery scope, and technical support. A lower-cost alternative may not be equivalent if it changes a key part of the specification.
MetalSpan Trading FZE LLC supports contractors, fabricators, and project teams with PU and PIR insulated sandwich panels, cold room panels, roofing and wall cladding materials, and the accessories needed to complete the system. Sharing drawings and project requirements early makes it easier to identify suitable materials and prepare a coordinated supply plan.
When the panel core, steel finish, thickness, joint details, and delivery plan are considered together, insulated cladding becomes a dependable part of the building envelope rather than a late-stage procurement item. That is the right starting point for a project built to perform over time.