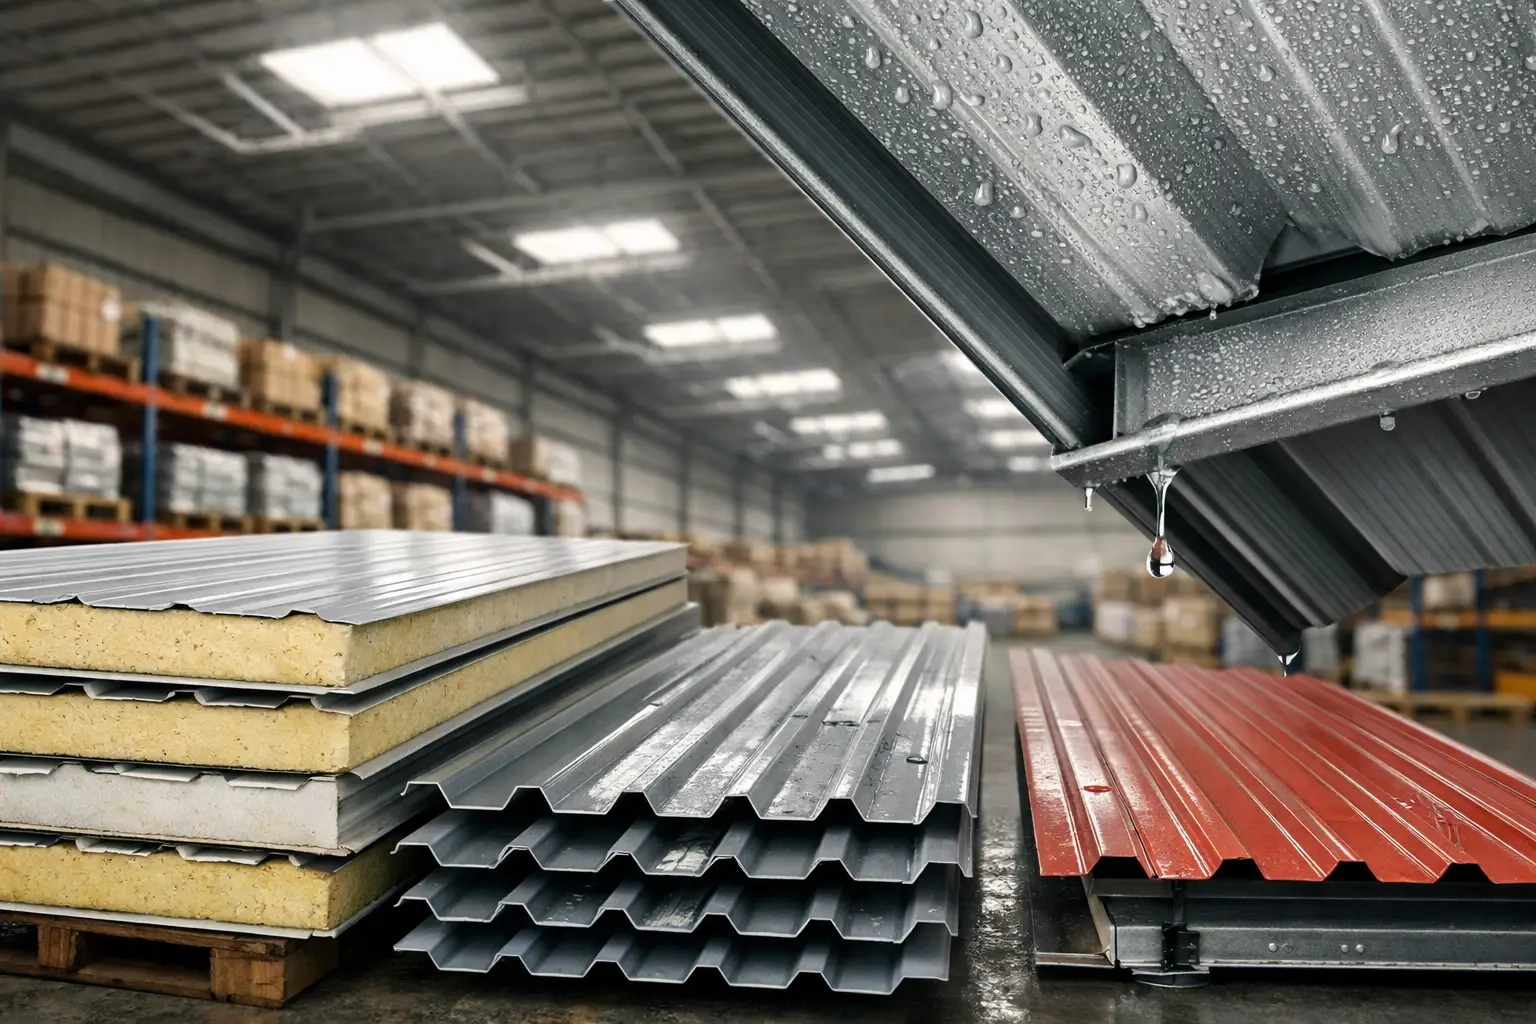
A warehouse roof can look sound from the outside while moisture collects below it. Water droplets on purlins, damp insulation, staining on the underside of sheets, and drips over stored goods are common signs that the roof assembly is reaching its dew point. To prevent roof condensation UAE warehouses face, the design must control the interaction between warm humid air, cooled internal surfaces, insulation, and air leakage.
This is not only a rainy-season issue. In the UAE, high outdoor humidity can combine with air-conditioned warehouse interiors, cold storage areas, or night-time temperature changes to create condensation risk. The right solution depends on the building use, internal temperature, roof construction, and the quality of installation.
Why Roof Condensation Develops in Warehouses
Condensation occurs when moisture-laden air touches a surface that is colder than its dew point. The air releases moisture as liquid water. In a warehouse, that cold surface may be the underside of a metal roof sheet, a purlin, a fastener, or an uninsulated section around a roof penetration.
A single-skin metal roof is especially prone to rapid temperature change because steel conducts heat readily. If the warehouse is cooled, the inner face of the roof may become cold enough for humid air entering through openings, gaps, or poorly sealed laps to condense on it.
It is also common to mistake condensation for a roof leak. The difference matters. A leak usually appears after rain and follows a consistent path from a damaged sheet, flashing, fastener, or gutter connection. Condensation may appear across a wider area, often early in the morning or during periods of high humidity, even when there has been no rainfall.
Start With the Building Conditions
Before selecting insulation or replacing roof sheets, assess how the warehouse operates. A naturally ventilated storage facility has a different risk profile from an air-conditioned logistics center. A warehouse that stores paper, food packaging, electronics, or steel components may need tighter moisture control than one used for general non-sensitive materials.
Review the internal temperature target, operating hours, humidity sources, and air movement. Loading bay doors that remain open for long periods can introduce humid outside air. Vehicle wash areas, staff facilities, process equipment, and stored wet materials can increase moisture inside the building. Cold rooms and temperature-controlled zones require particular attention because the temperature difference across the envelope can be significant.
Roof geometry also affects performance. Low-slope roofs, complex roof junctions, skylights, exhaust penetrations, and poorly designed gutters create more locations where insulation continuity and sealing can fail. The roof should be considered as a full system, not simply as a metal sheet selection.
Use an Insulated Roof Assembly
For many temperature-controlled or humidity-sensitive facilities, insulated sandwich panels provide a more reliable approach than a basic single-skin roof with incomplete site-installed insulation. PU and PIR insulated sandwich panels combine external metal facing, insulating core, and internal facing in one factory-formed panel assembly. When specified correctly and installed with properly sealed joints, they help reduce heat transfer and limit the chance that the inner roof surface will fall below dew point.
The required panel thickness depends on the internal design temperature, roof exposure, building use, and project requirements. More insulation is not automatically the full answer. If panel joints, ridge details, flashings, and penetrations are not sealed correctly, humid air can bypass the insulated section and condense on colder metal components.
PIR panels are often selected where fire-performance requirements are a key part of the project specification, while PU panels may suit projects focused on practical thermal insulation requirements. The appropriate choice should align with the consultant's design, applicable approvals, and the warehouse operating conditions.
For existing single-skin roofs, a retrofit may be possible, but the method needs careful review. Adding insulation below a roof sheet can reduce condensation, yet gaps in insulation or trapped moisture can create hidden problems. A complete insulated roof system is often easier to detail consistently in new construction than a partial retrofit in an operating warehouse.
Prevent Roof Condensation in UAE Warehouses With Air Sealing
Insulation slows heat flow. Air sealing limits the movement of humid air into cold cavities and onto cold surfaces. Both are necessary.
The highest-risk areas are usually panel side laps, end laps, ridge caps, eave connections, roof-to-wall junctions, service penetrations, skylight curbs, and areas around ducts or cable trays. Each opening should be detailed with compatible sealants, closures, tapes, flashings, and fasteners suited to the roof system. Improvised site solutions may leave small gaps that are difficult to see but large enough to allow moisture-laden air through.
A vapor control layer may be needed in some roof assemblies, particularly where there is a large temperature difference between the inside and outside of the building. Its location is not universal. It must be determined based on the direction of vapor drive, the roof build-up, and the building's operating conditions. Placing a vapor barrier in the wrong position can trap moisture within the assembly rather than control it.
For this reason, cold storage rooms, food-processing areas, and continuously air-conditioned spaces should be assessed as specialized envelope applications. Their roof, wall panels, floor interfaces, and door openings should work together to control air and moisture movement.
Reduce Thermal Bridges at Steel Components
Thermal bridging happens when a conductive material creates a direct path for heat through the insulated envelope. In warehouse roofs, common thermal bridges include exposed purlins, fasteners, support brackets, and uninsulated flashing sections.
Condensation may form on these components even when the main roof panel appears dry. This often shows up as localized droplets along purlin lines or around fastener locations. The solution may involve changing the roof build-up, improving insulation continuity, using suitable thermal separation details where specified, or reviewing how the roof panel is supported.
This is one reason the structural steel, purlin layout, roof sheets, insulation, and accessories should be coordinated before installation. A roof package made up of compatible panels, flashings, closures, ridge caps, gutters, and fixing accessories allows contractors to address connections as part of the system rather than after water marks appear.
Manage Ventilation Without Adding Moisture Problems
Ventilation can help in warehouses that generate internal moisture, but it must be planned carefully. Simply bringing in more outside air during humid weather can increase condensation risk when internal roof surfaces are cooled.
Naturally ventilated buildings may benefit from roof and wall ventilation that removes hot, moist air and limits stagnant zones. However, the ventilation layout should consider prevailing conditions, internal processes, and the location of intake and exhaust points. Exhausting humid air from one area while allowing it to enter a cooled storage zone is not an effective solution.
For air-conditioned warehouses, ventilation and cooling systems should be coordinated with the building envelope. If doors are frequently opened, strip curtains, dock seals, operational controls, or separated loading areas may help reduce humid air infiltration. The best option depends on traffic volume and operational needs, not just roof construction.
Installation Quality Is a Condensation-Control Measure
Even high-quality roofing materials can underperform when installation details are overlooked. Damaged panel edges, compressed insulation, missing closure pieces, overdriven fasteners, unsealed laps, and poorly formed flashings can all create air and moisture paths.
A practical site inspection should check that panels are aligned correctly, joints are sealed as specified, fasteners are installed at the intended spacing, and flashings cover transitions without open gaps. Gutters and downpipes should also be checked. Poor drainage does not cause internal condensation directly, but standing water and overflow can be mistaken for it and can damage roof-edge details over time.
During construction, keep insulation and panel components dry before installation. Moisture introduced into the roof assembly during storage or installation may remain hidden and affect long-term performance. Sequencing matters as well: roof penetrations and mechanical services should be coordinated early so completed panels are not repeatedly cut and patched.
A Practical Investigation for Existing Warehouses
When condensation is already visible, begin with evidence rather than assumptions. Record when and where the moisture appears, whether the building was cooling at the time, recent weather conditions, and whether doors or vents were open. Inspect the affected zones for failed sealant, missing insulation, damaged sheets, corroded fasteners, or recurring leakage paths.
Check whether the moisture is spread evenly across roof areas or concentrated at purlins, panel joints, and penetrations. Broad moisture on the underside of metal sheets often points to insufficient insulation or high humidity. Localized wet areas more often indicate thermal bridges, air leakage, or a roof detail that needs correction.
MetalSpan Trading FZE LLC can support contractors and project teams with suitable insulated panels, profiled roofing sheets, purlins, flashings, gutters, ridge caps, and related accessories for warehouse roof packages across the UAE. Material selection should always be matched to the project's roof design and operating conditions.
A dry warehouse roof is achieved through coordinated decisions: the right insulation level, continuous sealing, careful treatment of steel connections, and installation checks that do not leave small gaps behind. Addressing these details before the roof is closed is usually more practical than repairing moisture damage after operations begin.