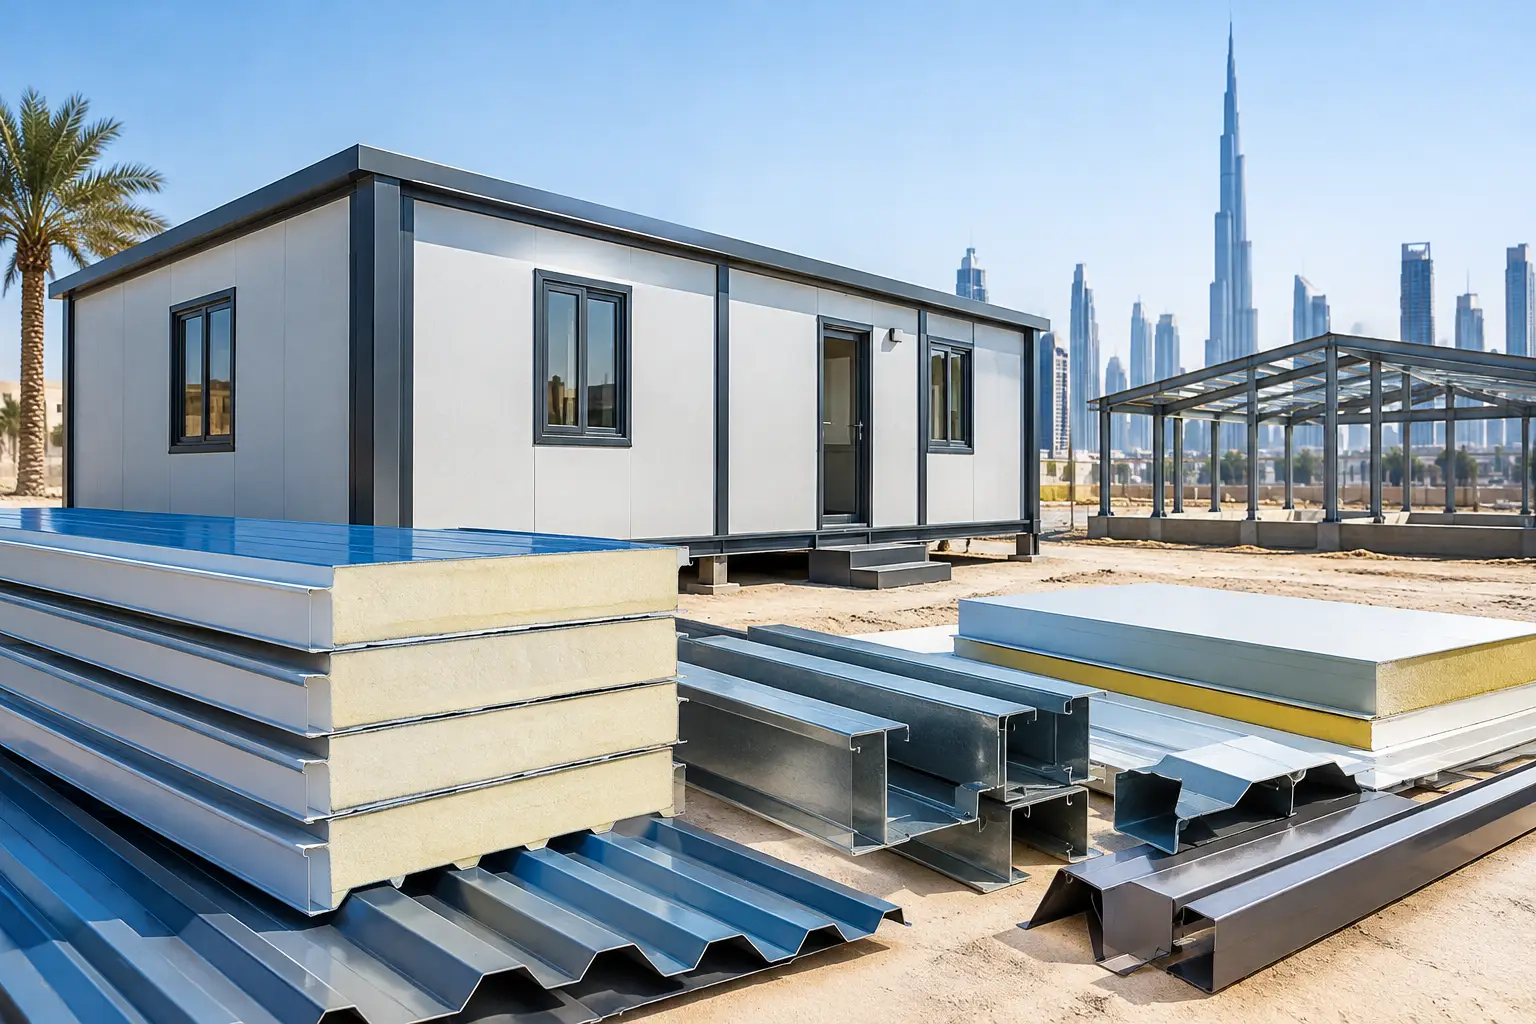
Prefabricated houses are often chosen when a project needs a controlled construction process, clear material planning, and a shorter on-site installation period. For contractors, developers, and procurement teams in the UAE, the real value is not simply that components arrive ready to assemble. It is the ability to coordinate the building envelope, structural requirements, insulation, flashings, and accessories before work begins on site.
A prefabricated house can be a practical solution for worker accommodation, site offices, temporary facilities, remote developments, staff housing, and compact residential projects. Its success, however, depends on the right system design and the quality of the materials used to protect the building from heat, dust, moisture, and daily use.
What Defines Prefabricated Houses?
A prefabricated house is built from components that are manufactured, cut, or prepared off site and then transported for assembly at the project location. Depending on the design, this may include a steel frame, insulated wall panels, roofing panels, floor components, doors, windows, and finishing materials.
This approach is different from constructing every wall and roof layer individually at the site. Instead, the project team works from coordinated dimensions and installation details. The building can still require foundations, utility connections, internal finishes, and local approvals, but much of the repetitive enclosure work can be organized in advance.
The term covers a wide range of buildings. Some projects use simple modular units, while others use custom steel-framed structures with insulated sandwich panel walls and roofs. The most suitable option depends on the required service life, occupancy, thermal needs, layout, site conditions, and project schedule.
Why the Building Envelope Matters Most
For prefabricated construction, the walls and roof do more than give the house its shape. They form the building envelope - the system that separates indoor space from external weather and helps manage heat transfer, air movement, and water entry.
In UAE conditions, this is a major design consideration. A house with poorly matched panels, unsealed joints, or incomplete flashing details can be uncomfortable to occupy and more difficult to maintain. Selecting materials based only on initial cost may create problems later, especially where the building faces direct sun exposure, wind-driven dust, or frequent use.
Insulated sandwich panels are commonly specified for prefabricated houses because they combine external metal facings with an insulating core. PU and PIR insulated panels can support thermal performance while providing a clean, fast-to-install wall or roof surface. The appropriate panel thickness, facing type, profile, and core should be selected according to the project design and relevant requirements rather than treated as a standard choice for every building.
Roofing deserves equal attention. A low-slope or pitched roof must have correct sheet overlaps, fixings, ridge treatment, gutters, and drainage planning. Water control is not an accessory detail. It is part of the system that protects the structure, insulation, and interior finishes over time.
Panel Joints and Flashings Are Critical Details
A high-quality panel is only one part of a successful installation. Joints between wall panels, roof-to-wall transitions, corners, openings, and penetrations must be detailed correctly. Flashings, sealants, closures, and compatible fasteners help complete these connections.
For example, a wall panel may perform well across its main surface, yet the overall wall can still be affected by gaps around doors, windows, service penetrations, or panel ends. Project teams should review these interfaces before placing orders. This reduces site modifications, material waste, and delays caused by missing accessories.
A Practical Material Selection Process
The best procurement decisions begin with the building's intended use. A compact accommodation unit has different demands from a site office, guard house, classroom, or long-term staff housing development. Start with the layout and structural system, then identify the enclosure materials that fit the project.
For steel-framed prefabricated houses, the frame must be designed for the building loads, spans, openings, and site conditions. Z and C purlins may be used where required within the roof or wall support system, while galvanized steel sheets, coated sheets, or profiled single-skin sheets may suit specific non-insulated applications. These materials should be selected as part of a coordinated package, not as unrelated items purchased separately.
When reviewing insulated wall and roof panels, procurement teams should confirm panel orientation, coverage width, thickness, length, surface finish, and required quantities. They should also account for ridge caps, corner flashings, base trims, gutters, fasteners, sealants, and other accessories. Ordering the major panels without the finishing components can slow installation and compromise the final appearance.
Color selection also has practical implications. The external coating should suit the desired building appearance and expected exposure. Consistent material batches and properly planned flashing colors help produce a more professional result, particularly for housing compounds, commercial sites, or client-facing facilities.
Where Prefabrication Saves Time - and Where It Does Not
Prefabrication can improve project efficiency because cutting, panel sizing, and material preparation are planned before site assembly. It can also reduce the amount of wet trade work needed for certain building systems. When materials arrive in the right sequence and the installation crew has clear drawings, work can progress in an organized manner.
That said, prefabrication does not remove the need for planning. Foundations must be level and ready. Access routes must accommodate delivery vehicles and unloading equipment. The project should have confirmed dimensions before panels are produced or cut. Electrical, plumbing, HVAC, and fire-safety requirements should be coordinated early so that penetrations and internal work do not disrupt completed panel surfaces.
Schedule gains are strongest when design decisions are finalized early. Late changes to openings, room arrangements, panel lengths, or roof geometry can create avoidable rework. A disciplined approval process is therefore as valuable as the prefabricated materials themselves.
Common Issues to Avoid on Prefabricated House Projects
Many prefabricated house problems begin with incomplete scope definition. A quotation may include wall and roof panels but exclude trims, fixings, transport considerations, installation, or internal finishes. Comparing quotations without checking these details can lead to incorrect budget assumptions.
Another common issue is specifying insulation without considering the full building envelope. Thermal performance depends on more than the panel core. Openings, joints, roof connections, floor interfaces, and installation quality all influence the finished building.
Project teams should also avoid treating fire-related requirements as a generic material request. Where a project calls for fire-retardant panels or a specific rated assembly, the required standard, test evidence, design configuration, and approval requirements should be verified for that project. The panel alone may not define the performance of the completed wall or roof assembly.
Finally, do not overlook storage and handling. Panels and coated steel sheets should be delivered, unloaded, stored, and protected in accordance with appropriate site practices. Damage to edges, coatings, or panel joints can affect both installation quality and final presentation.
Coordinating Supply for a Better Installation
A reliable material supply plan gives contractors confidence that the roofing, wall cladding, insulation, and accessory items are aligned with the installation sequence. This is especially useful for projects in Dubai, Abu Dhabi, Sharjah, and other UAE locations where site schedules can be affected by access restrictions, labor coordination, and phased construction.
Before procurement, prepare a clear material schedule based on approved drawings. It should identify panel types and lengths, roof profiles, flashings, purlins where applicable, gutter requirements, and accessory quantities. Confirm lead times, delivery sequence, packaging needs, and unloading arrangements with the supplier.
MetalSpan Trading FZE LLC supports project teams with roofing, cladding, insulated panel, steel sheet, purlin, flashing, and accessory supply for construction applications. The practical objective is simple: provide materials that match the project requirement and arrive with the details needed for a complete installation.
For any prefabricated house project, the strongest starting point is a complete drawing set and a material schedule that considers the roof, walls, joints, drainage, and finishing details together. That early coordination turns a fast-build concept into a building that is practical to install, comfortable to use, and easier to maintain.