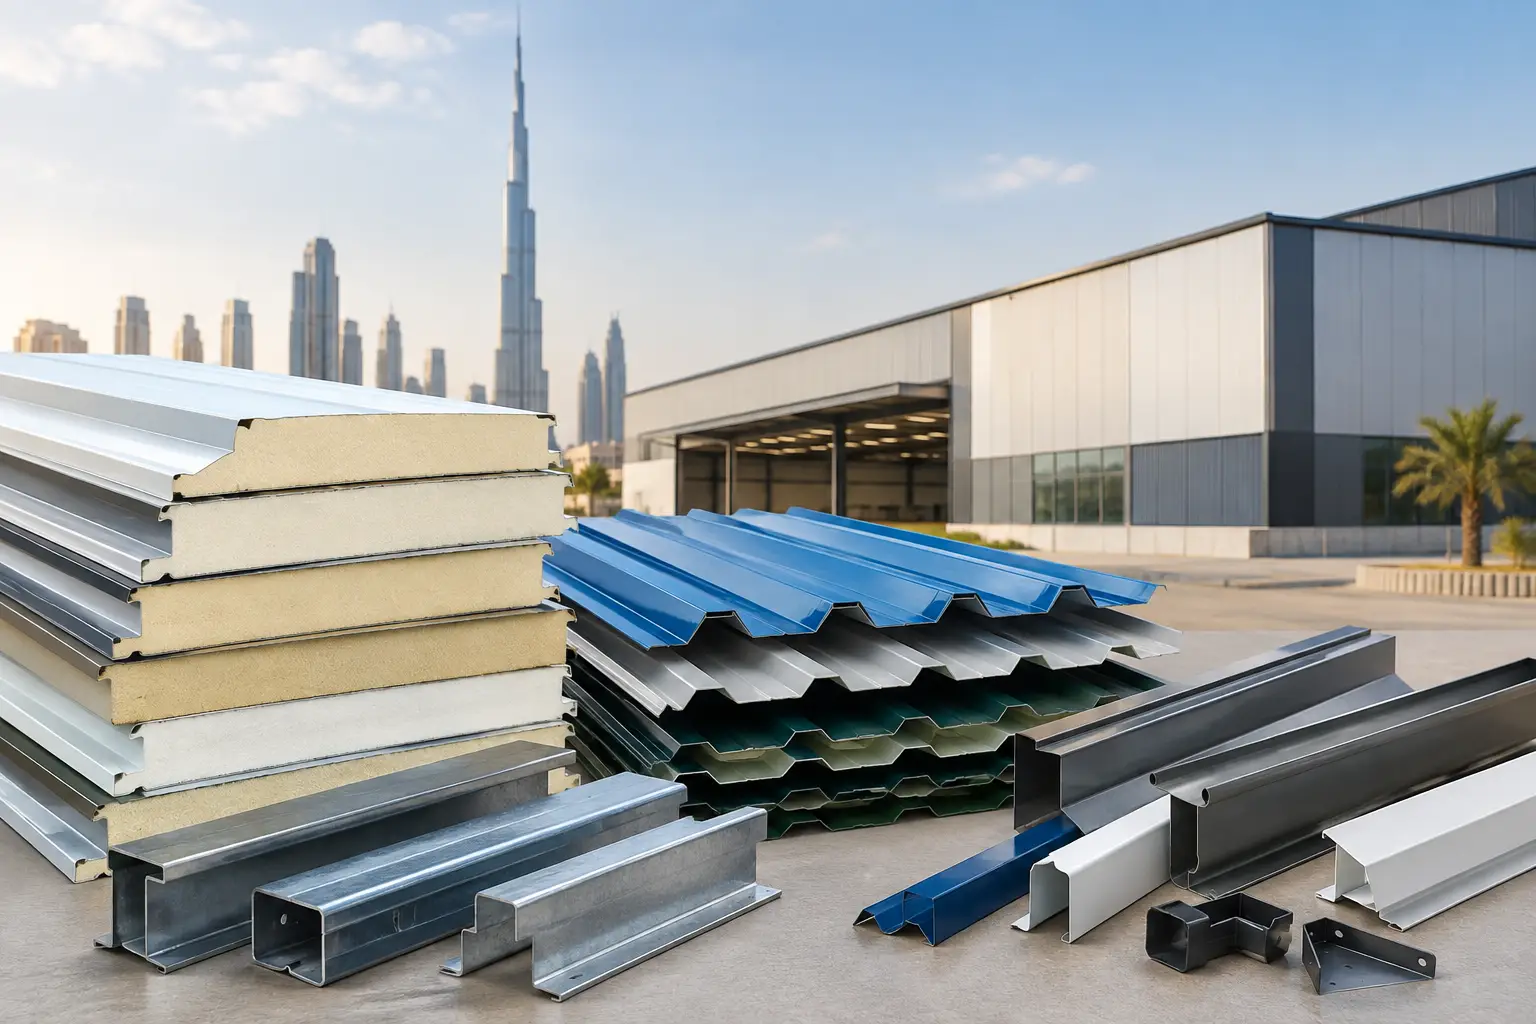
A PIR panel performance review should begin with the conditions the building will actually face: high outdoor temperatures, solar exposure, cooling demand, humidity, dust, and the practical realities of installation. For warehouses, factories, commercial buildings, prefab units, and cold storage facilities, an insulated panel is not simply a wall or roof covering. It is part of the building envelope that affects energy use, indoor conditions, durability, and construction progress.
PIR insulated sandwich panels are widely specified where a project requires thermal insulation within a steel-faced panel system. Their performance can be very effective when panel thickness, facing type, joint detailing, support layout, and accessories are selected for the application. The right review is therefore less about choosing a panel by core material alone and more about confirming that the complete system suits the project.
What PIR Panel Performance Means in Practice
A PIR sandwich panel combines a rigid polyisocyanurate insulation core with metal facings, commonly coated steel. This creates a single building component that provides insulation and forms a finished external or internal surface. Compared with assembling separate cladding, insulation, and liner layers, panels can simplify envelope installation and help maintain a consistent finish.
For procurement teams and contractors, performance should be assessed across several connected areas: thermal efficiency, fire-related requirements, moisture management, structural suitability, joint integrity, and installation quality. A panel that performs well in one category may still be unsuitable if its thickness, span capability, or joint arrangement does not match the building design.
The required performance also changes by application. A roof over a warehouse has different loading, drainage, and solar exposure considerations than a wall panel on a factory. A cold room enclosure requires tighter attention to vapor control and temperature difference. A prefabricated cabin may prioritize quick assembly, clean internal finishes, and practical transport dimensions.
Thermal Performance and Cooling Demand
Thermal insulation is often the main reason PIR panels are selected. The PIR core reduces heat transfer through the roof and walls, helping support more stable internal temperatures. In the UAE, where cooling loads can be significant, insulation selection should be considered early rather than treated as a finishing decision.
Panel thickness has a direct influence on thermal resistance. Thicker panels generally provide greater insulation value, but they also affect material cost, flashing dimensions, fixings, door and window detailing, and the overall build-up at roof-to-wall connections. The most economical option is not always the thinnest panel or the thickest panel. It is the specification that meets the project’s thermal target without adding unnecessary complexity.
Thermal performance should also be reviewed at joints, penetrations, openings, and transitions. A well-insulated field panel can lose part of its benefit if gaps are left around flashing, roof lights, service openings, or wall interfaces. Appropriate sealants, closures, fasteners, and purpose-made accessories are part of the insulation strategy, not minor add-ons.
For air-conditioned warehouses and commercial spaces, continuity of the insulated envelope can help reduce unwanted heat gain. For cold stores, the requirement is more demanding because the temperature difference across the panel is greater and moisture control becomes equally important.
PIR Panels for Cold Rooms and Cold Storage
In refrigerated applications, panel selection must account for operating temperature, internal humidity, vapor-tight joints, floor and ceiling interfaces, and the details around doors and service penetrations. PIR panels can be used in cold room systems, but the final panel thickness and joint specification should be based on the room’s operating conditions and project design.
A cold storage enclosure is only as reliable as its continuity. Poorly sealed joints can allow air and moisture movement, which may contribute to condensation or reduced efficiency over time. Contractors should confirm the required joint profile, sealing method, and accessory package before installation begins rather than trying to resolve these items after panels are in place.
Fire Behavior Requires System-Level Review
PIR is commonly selected where projects require an insulated panel with improved fire performance characteristics compared with standard polyurethane core options. However, fire performance should never be assumed from the core name alone. The result depends on the complete tested or specified panel assembly, including the steel facings, core formulation, thickness, joint configuration, fixing arrangement, and building application.
Project teams should review the relevant authority requirements, consultant specifications, and available product documentation before selecting panels. A stated fire classification, where applicable, must relate to the specific panel product and test standard being considered. It should not be transferred automatically to a different thickness, profile, or installation condition.
This is particularly relevant for industrial facilities, high-occupancy areas, kitchens, generator rooms, cold stores, and buildings with defined insurance or authority requirements. When the fire requirement is critical, the procurement process should allow time to verify the exact panel specification and supporting documentation. Choosing on price alone can create avoidable delays later in the approval process.
Moisture, Corrosion, and Surface Durability
PIR cores have low water absorption characteristics, but moisture performance in a completed building depends heavily on joint sealing and flashing design. Rainwater should be directed away from laps, panel ends, roof penetrations, gutters, and wall bases. On roofs, correct slope and drainage arrangements matter as much as the panel itself.
The metal facings also need to suit the environment. Coated steel can provide a durable finished surface, but coating selection should consider whether the building is inland, coastal, industrial, humid, or exposed to frequent wash-down. Coastal and corrosive environments may require a more careful review of coating system, cut edges, fasteners, flashings, and maintenance access.
Regular inspection is practical protection for any cladding system. Building owners should check for damaged coatings, loose fasteners, failed sealant, blocked gutters, and impact damage around loading areas. Prompt repairs help preserve the weather-tightness and appearance of the panel envelope.
Structural Suitability and Installation Quality
PIR panels are not interchangeable across every roof and wall layout. Panel span capability depends on factors such as panel thickness, profile, orientation, support spacing, wind pressure, imposed roof loads, and fixing design. The project engineer or consultant should confirm the required support arrangement and loading criteria before orders are finalized.
Installation quality has a major influence on real-world performance. Panels should be handled carefully to avoid denting the metal facing or damaging edges. Supports must be aligned, and fasteners should be installed at the specified locations without over-tightening. Over-compression can distort the panel or compromise washers, while under-tightening can affect weather resistance and long-term security.
A consistent installation sequence also helps. Wall panels, roof panels, flashings, ridge caps, gutters, closures, and sealants should be planned as one package. When accessories are selected late, installers may be forced to improvise details at corners, roof edges, openings, and junctions. That is where leaks, thermal gaps, and unfinished appearances often begin.
A Practical PIR Panel Performance Review Checklist
Before purchasing PIR insulated panels, project teams should confirm the intended use of the building, required panel thickness, roof or wall orientation, span and support conditions, facing and coating requirements, joint type, required accessories, and any fire or authority documentation needed for approval.
It is also useful to compare the panel schedule with drawings for openings, parapets, ridge details, gutters, doors, and service penetrations. This reduces site cutting and helps ensure the delivered panel lengths and flashings match the planned installation. For larger projects, coordinating these details before procurement can improve material control and reduce avoidable wastage.
MetalSpan Trading FZE LLC supports contractors, fabricators, and project teams with PIR insulated sandwich panels and related roofing, cladding, flashing, and accessory requirements across the UAE. A clear project brief - including drawings, dimensions, application, and required specifications - allows the supply package to be matched more accurately to the work.
The best time to resolve panel performance questions is before the first panel reaches site. Confirm the envelope requirements, specify the complete system, and give installation details the same attention as the panel itself. That approach supports a cleaner build, more reliable weather protection, and a building envelope prepared for long-term service.