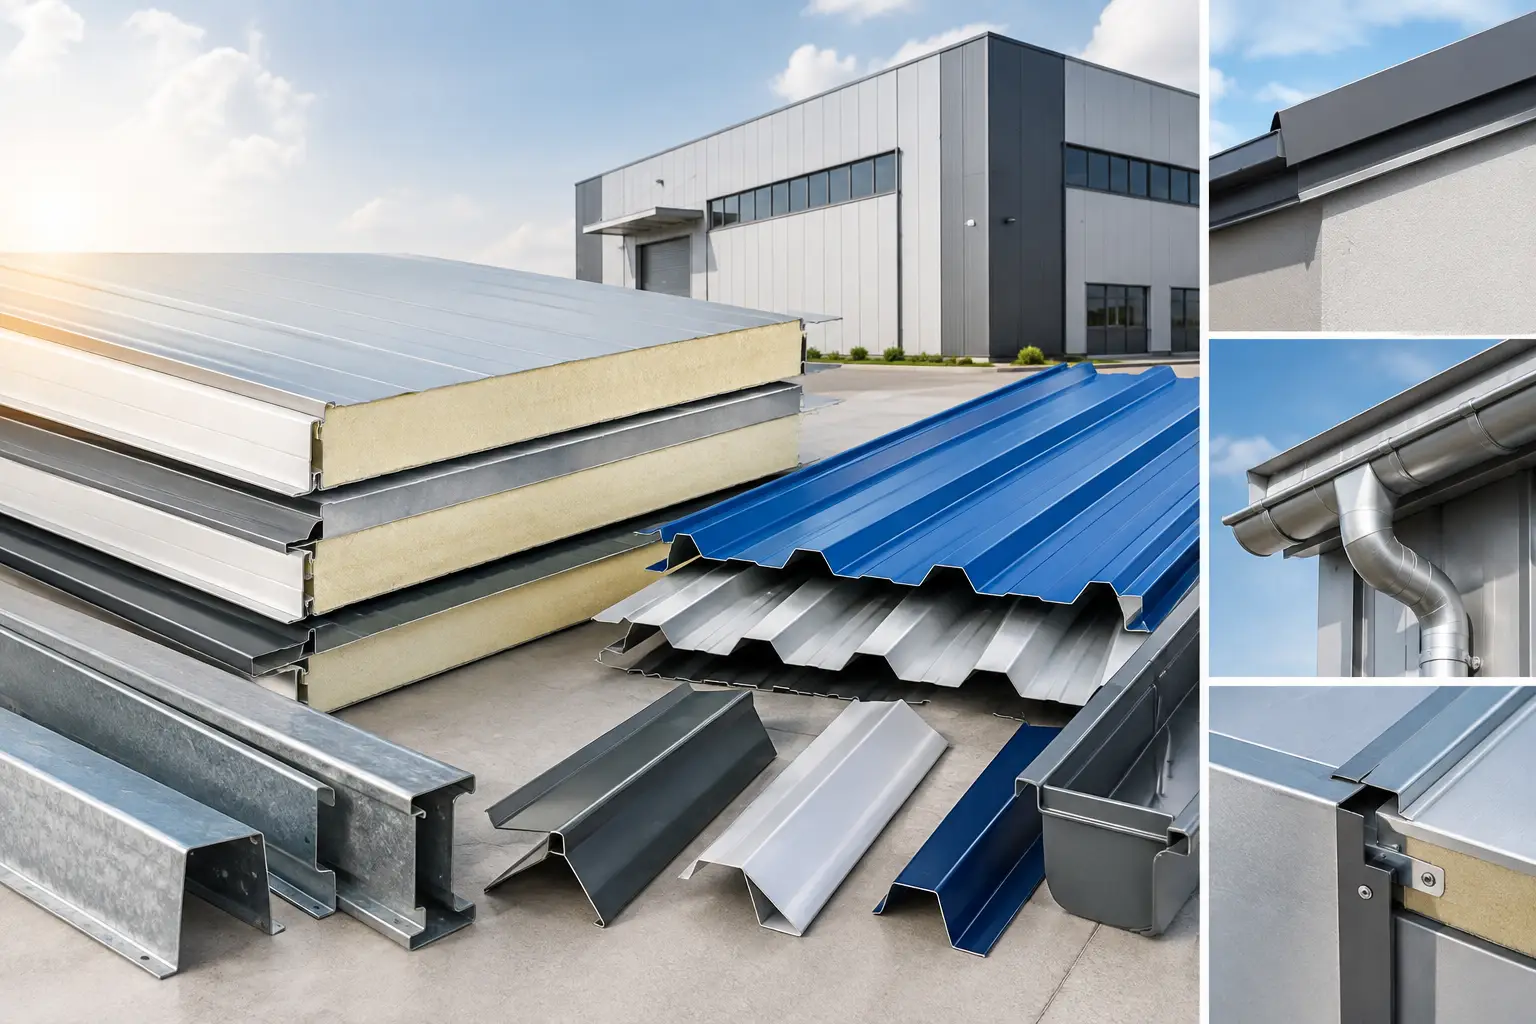
A panel system is only as dependable as the details around its edges, corners, openings, and connections. Panel accessories are the components that close those details properly, helping roofing, wall cladding, and insulated panel installations achieve a clean finish and practical protection from weather, dust, and moisture.
For contractors and project managers, accessories should not be treated as a final add-on after the panels have been ordered. They affect installation planning, material quantities, visual consistency, and the long-term condition of the building envelope. Selecting them early helps prevent avoidable site adjustments, mismatched finishes, and delays caused by missing trims or closures.
What Panel Accessories Do for a Building System
Sandwich panels and profiled sheets create the main roof or wall surface, but they require supporting components to complete the assembly. Accessories manage transitions where panels meet another panel, a roof ridge, a wall corner, a door opening, or the building perimeter.
A correctly selected accessory provides a practical cover for exposed panel edges and joints. It can direct water away from sensitive areas, protect insulation cores from exposure, close gaps that may admit dust or insects, and create a more professional finished appearance. In cold room and cold storage applications, the quality of connection details is particularly relevant because gaps or poorly planned interfaces can compromise the continuity of the insulated enclosure.
The right solution depends on panel profile, panel thickness, installation direction, substrate arrangement, and the specific detail being covered. A flashing suitable for a single-skin roofing sheet may not suit an insulated wall panel. Likewise, a standard corner trim may require adjustment where a project uses an unusual wall build-up or opening configuration.
Common Types of Panel Accessories
Most projects require a combination of standard accessories and project-specific fabricated pieces. The aim is to create a complete system rather than collecting individual components without considering how they join together.
Flashings and Trims
Flashings are formed metal components used to cover transitions, edges, and junctions. They are commonly installed at roof-to-wall connections, parapets, panel ends, openings, and changes in direction. Internal and external corner trims provide a neat connection where wall panels meet at corners, while end trims cover exposed panel edges.
The shape, return edges, overlap allowance, and fixing arrangement of a flashing all matter. A trim that looks appropriate on a drawing may be difficult to install if it does not allow for the panel profile, sealant line, or available fixing location. Site teams benefit when flashing details are reviewed alongside the panel layout rather than after the main installation has started.
Ridge Caps, Gutters, and Eave Details
Ridge caps cover the junction at the top of a pitched roof. They need to suit the roof panel profile and slope while allowing the two roof planes to meet cleanly. Depending on the design, closures and sealants may also be required beneath the ridge cap to complete the detail.
At the lower roof edge, eave flashings and gutters manage runoff. Gutters should be selected with attention to roof geometry, anticipated drainage requirements, support points, and outlet locations. The accessory is not simply decorative: it forms part of the roof drainage arrangement and needs to work with the wider building design.
Closures, Sealants, and Fasteners
Profile closures fill the voids created by corrugated or trapezoidal sheet profiles at ridges, eaves, and wall interfaces. They help create a more controlled junction where a profiled sheet meets a flashing or adjacent building element. The closure must match the actual sheet profile, not just a similar-looking profile.
Sealants and suitable fasteners are equally important. Sealant selection should suit the application and substrate, while fasteners need to be compatible with the supporting structure and the panel or sheet configuration. Incorrect fastening can affect appearance, create unnecessary penetrations, or make future maintenance more difficult.
Cold Room Panel Details
Cold room panels require careful treatment at wall-to-floor, wall-to-ceiling, and panel-to-door interfaces. Internal coving, angle trims, floor junction details, and hygienic finishing components can support a clean internal finish and help protect exposed panel edges.
Not every cold storage project uses the same detail. A small walk-in cold room, a food distribution facility, and a larger temperature-controlled warehouse can have different layout, traffic, drainage, and door requirements. The accessory schedule should reflect the actual operating environment, not just the panel quantity.
How to Specify Panel Accessories Correctly
The most useful accessory schedule starts with the panel layout. Review roof slopes, panel direction, corner locations, openings, changes in elevation, drainage routes, and interfaces with steelwork or masonry. Each of these locations may require a different trim or flashing profile.
Color and coating should also be considered early. Matching accessories to the visible panel finish creates a consistent result, especially on commercial facades, warehouses, prefabricated units, and customer-facing buildings. However, color matching is only one part of the decision. Material thickness, folded profile, coating suitability, and the required lengths must be appropriate for the location.
Where long flashings are required, transport and handling should be considered. Very long formed pieces can reduce the number of joints on a building, but they may be more difficult to move, store, and install safely on site. Shorter sections are easier to handle but introduce more overlaps. The practical choice depends on access, crew capability, building dimensions, and the detail itself.
Before placing an order, confirm these key points with the supplier and installation team:
- Panel type, profile, thickness, and installation orientation
- Required flashing locations, dimensions, and fold directions
- Finish, color, coating, and material compatibility
- Lengths that can be transported and handled appropriately
- Required closures, sealants, fasteners, and fixing locations
This information reduces uncertainty during procurement and gives fabricators a clearer basis for preparing the required accessories.
Avoiding Common Site Problems
A frequent issue is ordering panels first and estimating accessories later. This can leave the project short of corner trims, end caps, closures, or opening details. It can also lead to site-made flashings that do not match the planned finish or do not provide sufficient coverage at critical junctions.
Another problem is assuming one flashing profile works everywhere. A head flashing above an opening performs a different role from a sill flashing, roof apron, or external corner trim. Their dimensions and overlaps should reflect the direction of water flow and the adjoining materials.
Poor storage can also affect accessory condition before installation. Formed flashings should be stored in a protected, dry location and handled carefully to avoid bending, scratching, or deforming exposed edges. Installation crews should remove protective films where applicable and avoid leaving debris at overlaps or drainage paths.
For projects with repeated modular details, such as warehouses, site offices, prefab houses, or industrial units, preparing a detail schedule is particularly useful. Once the typical corner, opening, ridge, eave, and base details are agreed, quantities become easier to control and installation becomes more consistent across the project.
A Better Procurement Approach
Reliable procurement is not only about obtaining the lowest initial component price. It is about receiving accessories that fit the selected panels, arrive in the required sequence, and support practical installation. A missing trim can hold up completion of an entire elevation, even when the main panels are already on site.
For UAE projects, it is useful to work with a supplier that understands the connection between roofing sheets, insulated panels, flashings, gutters, purlins, and related steel building materials. MetalSpan Trading FZE LLC supports contractors and project teams with panel accessories and associated materials selected around project requirements, helping create a more coordinated supply package.
The best time to resolve an accessory detail is before fabrication and delivery, when adjustments are simple and options are still open. Bring the panel layout, relevant drawings, opening sizes, and finish requirements into the procurement discussion early. That practical preparation helps each joint perform its purpose and gives the completed building the finish it deserves.