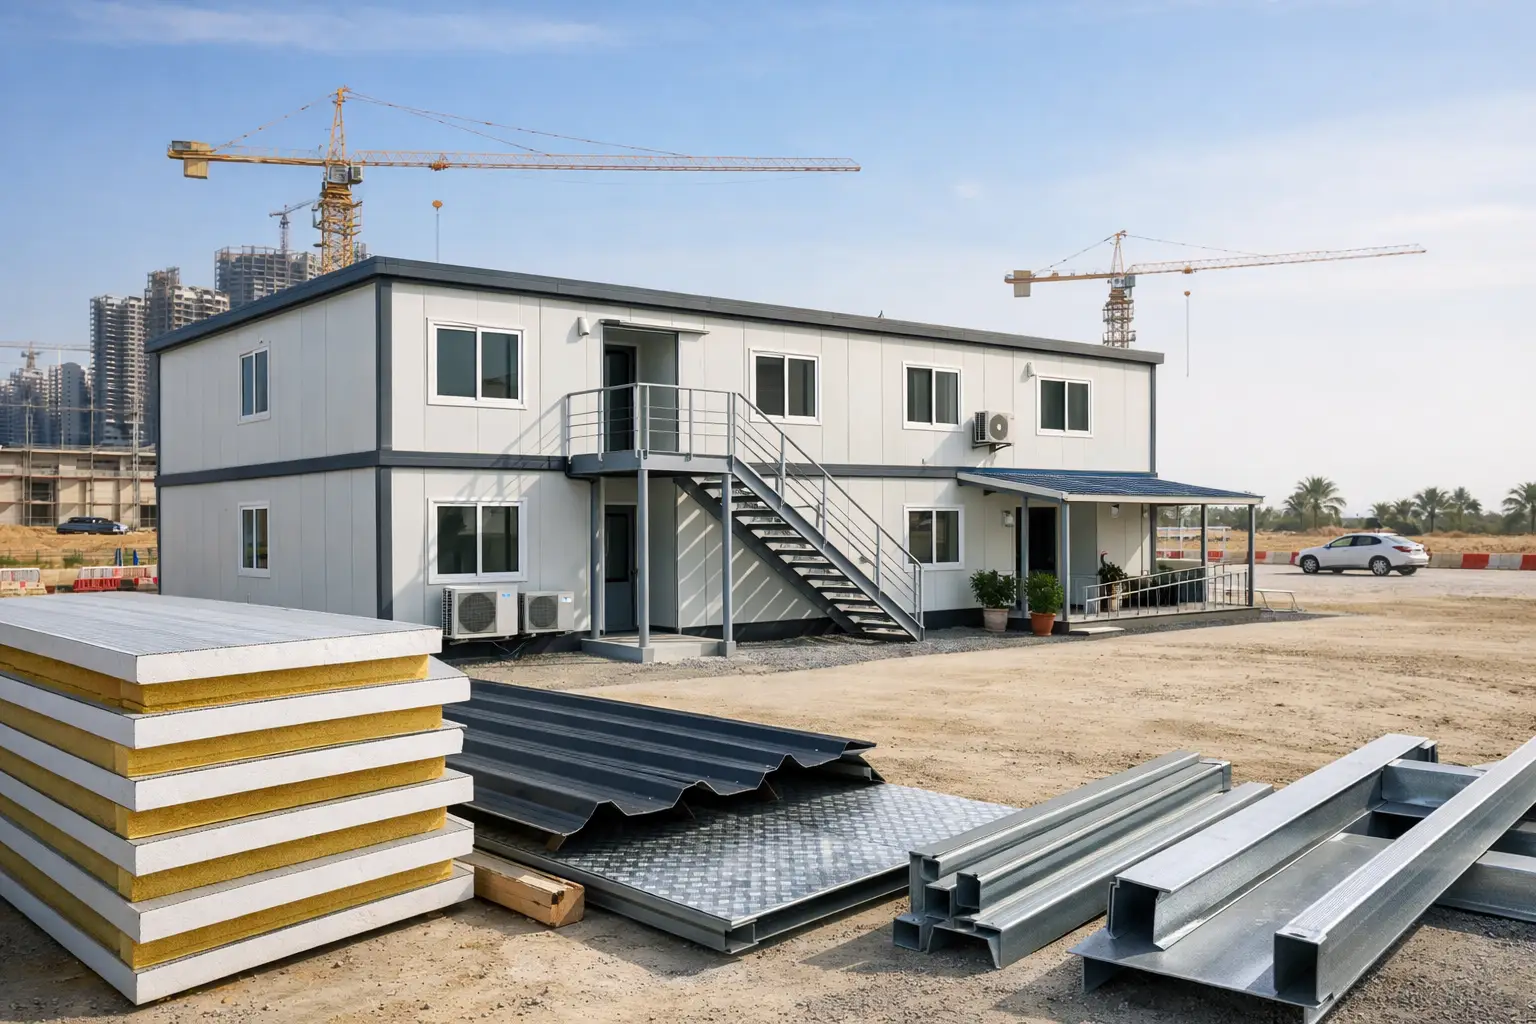
A site office is often the first working building on a project and the last one expected to cause delays. Modular site office buildings give contractors, project managers, and developers a practical way to establish secure, comfortable workspace while main construction activities move forward. Their success, however, depends on more than quick assembly. Material selection, insulation performance, weather protection, layout requirements, and supply coordination all need attention from the start.
For projects in the UAE, the building envelope matters particularly. High heat, dust, strong sunlight, and demanding site conditions can quickly expose weaknesses in roofing, wall cladding, flashings, and joints. A well-planned modular office should support the people managing the work, protect its interior environment, and remain practical to maintain during the project period.
What Defines Modular Site Office Buildings?
Modular site office buildings are prefabricated or panel-built structures used for project administration, meetings, security, supervision, staff facilities, and temporary operational space. They may be installed as single units or connected to form larger office compounds with meeting rooms, document-control areas, washrooms, and storage spaces.
The key advantage is controlled construction. Major components can be prepared off-site or supplied in standardized sizes, reducing the amount of cutting, finishing, and wet work required at the project location. This can help contractors establish usable facilities sooner, provided foundations, access, services, and installation labor are ready.
“Modular” does not mean every project uses the same design. A small security office has different requirements from a multi-room construction headquarters. The right approach depends on occupancy, expected duration of use, local approvals, available space, and whether the building may later be relocated or expanded.
The Building Envelope Sets the Standard
For a modular office, the roof and walls do much more than define its appearance. They control heat gain, prevent water ingress, protect the internal workspace, and contribute to the building’s long-term condition. Choosing compatible materials is therefore more useful than selecting individual components only by initial cost.
Insulated wall and roof panels
PU and PIR insulated sandwich panels are commonly considered for modular office walls and roofs because they combine metal facings with an insulated core. This creates a clean, efficient enclosure with fewer separate layers to install. Panel thickness, core type, facing finish, joint design, and intended application should be selected according to the project requirement.
PIR panels may be specified where a project requires enhanced fire-performance considerations, subject to the full building design and applicable authority requirements. Fire-retardant sandwich panel options should always be evaluated as part of the complete system rather than treated as a standalone solution.
For offices used through long shifts, suitable insulation can help reduce the strain placed on cooling systems and make internal conditions more manageable. The actual result depends on the complete design, including doors, windows, roof exposure, air leakage, HVAC capacity, and installation quality.
Roofing, drainage, and finishing details
A roof assembly needs more than insulated panels or profiled sheets. Ridge caps, flashings, gutters, closures, sealants, and fasteners have a direct role in managing rainwater and wind-driven dust. These details are sometimes treated as minor procurement items, yet they are often where avoidable site issues begin.
Good coordination means confirming roof slope, drainage direction, gutter locations, panel overlaps, and flashing dimensions before materials arrive. If a modular office will use a low-slope roof or connect to another structure, these details deserve even closer review. A practical material schedule should identify the required accessories alongside the main panels, not after installation has started.
Steel framing and supporting members
Light steel framing or a fabricated steel structure provides the supporting skeleton for many modular offices. Z and C purlins can be used within roof and wall support arrangements where appropriate to the design. The spacing and sizing of members must be determined by the responsible structural engineer, based on building dimensions, imposed loads, openings, and site conditions.
The cladding system should be coordinated with the frame. Panel lengths, support locations, fastener type, and corner treatment all affect installation efficiency and final appearance. This is especially relevant when the office includes multiple openings, external canopies, split-level arrangements, or connected units.
Planning the Office Around Site Operations
A modular office should work for the people using it every day. Before placing an order, project teams should define the expected functions of the space. This prevents a common problem: a unit that looks adequate on a drawing but becomes congested as the site team grows.
A typical project office may need a reception or security point, open workstations, a meeting room, a manager’s office, storage for drawings and PPE, and separate welfare areas. Access routes should allow visitors, consultants, and delivery personnel to enter without disrupting the main work area. If the office will contain sensitive records or IT equipment, the location of doors, windows, and internal partitions should support security as well as convenience.
It is also worth considering the compound as a whole. Positioning the office near the site entrance may improve visibility and visitor control, but it can also increase exposure to traffic, dust, and noise. Locating it farther inside the project can create a quieter workspace, although it may require more planning for access and utility connections. There is no universal layout. The best choice follows the project’s actual operating pattern.
Procurement Factors That Affect the Schedule
Modular construction can shorten on-site activity, but it is not immune to procurement delays. The most dependable programs begin with clear quantities and a coordinated bill of materials. Panels, sheets, purlins, flashings, gutters, ridge caps, insulation-related accessories, and fasteners should be reviewed together.
The following information helps suppliers and contractors align materials with the intended installation:
- Building dimensions, panel orientation, and roof slope
- Required panel type, thickness, color, and finish
- Framing layout and expected support spacing
- Door, window, and service opening locations
- Flashing, gutter, corner, and ridge detail requirements
- Delivery sequence, unloading access, and site storage conditions
This level of preparation reduces the risk of ordering the correct main panels but overlooking trim pieces or compatible accessories. It also helps avoid unnecessary material handling on a crowded project site.
Delivery planning is equally important. Long panels and profiled sheets need suitable offloading space and protection from damage before installation. Materials should be stored on level supports, kept clear of standing water, and handled carefully to protect coated surfaces and panel edges. Site teams should follow the relevant handling guidance for the materials supplied.
Cost Should Be Measured Beyond the Panel Price
Budget pressure is real on temporary facilities, and a lower initial material price can be attractive. Yet the lowest-priced option may not provide the best project value if it creates additional installation work, poor coordination, frequent maintenance, or uncomfortable internal conditions.
A more useful comparison considers the complete envelope package: panel specification, steel support requirements, accessories, expected installation time, waste, transport, and the likely duration of use. For offices that will remain in service over several phases of a project, material durability and finish quality can carry more weight than they would for a very short-term unit.
The same principle applies to aesthetics. A clean, consistent exterior using compatible roof and wall systems can present a professional project image to clients, consultants, and visitors. This does not require unnecessary complexity. It requires measured quantities, proper detailing, and materials suited to the intended use.
Choosing a Material Supply Partner
For contractors and fabricators, a reliable supply partner should be able to support informed selection rather than simply provide a price. Product availability, technical understanding, clear quotation details, and coordinated delivery all influence whether the installation proceeds as planned.
MetalSpan Trading FZE LLC supplies insulated sandwich panels, roofing and wall cladding sheets, steel sheets, purlins, flashings, gutters, ridge caps, and related accessories for construction projects across the UAE. For modular office work, the practical value is sourcing compatible building-envelope materials from a supplier that understands the relationship between panels, supports, and finishing details.
Before finalizing a purchase, confirm the drawings, intended panel application, required quantities, accessories, and delivery timing with the project team. A modular office may be temporary, but the decisions behind it should be made with the same care applied to the rest of the site.