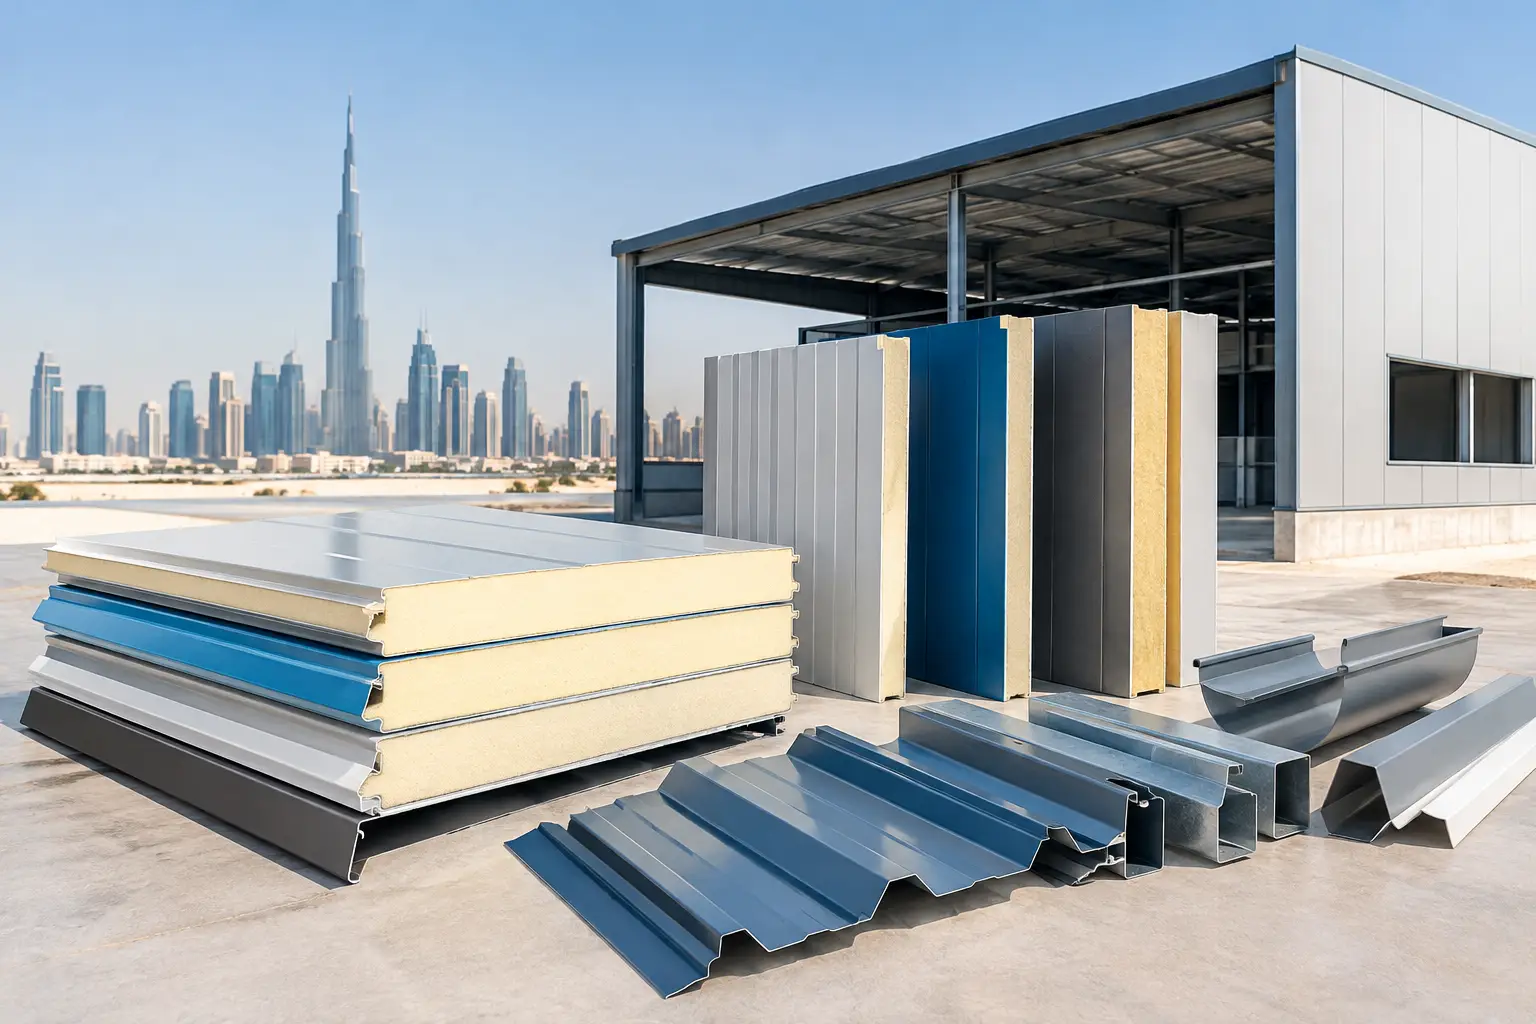
A warehouse wall is not simply a visual boundary. In the UAE, it must help manage solar heat, wind-driven dust, internal temperature requirements, and the daily demands of an active facility. Insulated wall panels provide a practical way to combine external cladding, thermal insulation, and an internal finish in one coordinated building element.
For contractors, fabricators, and project managers, the real value is not just faster wall coverage. The right panel specification can reduce interface issues, support a cleaner installation sequence, and give the completed building a consistent appearance. The wrong specification, however, can create problems at joints, openings, corners, and connections long after the panels are installed.
What Insulated Wall Panels Do
Insulated wall panels are composite panels made from two coated steel facings with an insulating core between them. They are commonly used on warehouses, factories, workshops, prefab buildings, commercial facilities, partition walls, and temperature-controlled spaces. Their factory-formed construction gives the wall system a finished external and internal surface while incorporating insulation within the panel.
This differs from a built-up wall system, where cladding, insulation, vapor-control layers, and internal liners may be installed as separate components. A built-up approach can suit complex projects, but it also requires more site coordination. Sandwich panels simplify the wall build-up and can help contractors enclose a structure efficiently when the supporting steelwork and setting-out are ready.
The result depends on the full assembly, not the panel alone. Panel thickness, core type, coating, joint profile, fasteners, flashings, purlin spacing, and workmanship all affect how the wall performs. This is why procurement should begin with the project requirement rather than choosing a panel only by visible profile or price per square meter.
Selecting Insulated Wall Panels by Application
A suitable wall panel starts with the building’s use. A general industrial warehouse, for example, may prioritize thermal control, durability, and an orderly exterior finish. A cold room requires tighter attention to insulation continuity, joint sealing, internal hygiene, and condensation control. A prefab cabin may place more emphasis on panel weight, ease of handling, and coordinated accessories.
PU and PIR insulated sandwich panels are widely used where thermal efficiency is a central requirement. Their suitability should be assessed according to the required wall thickness, operating conditions, panel layout, and applicable project requirements. PIR core panels are often considered where enhanced fire-performance requirements are part of the project brief, but the required rating or approval must always be checked against the complete proposed wall assembly and local authority requirements.
Fire-retardant sandwich panels should not be treated as a general substitute for reviewing the full fire strategy. Openings, penetrations, internal partitions, service routes, and the connection between walls and roofs can all affect the intended performance of the enclosure. Engineers, consultants, and authorities should confirm the correct specification for the building type and occupancy.
For cold storage facilities, panel selection is especially sensitive. Small gaps in sealing or uninsulated details can allow heat transfer and moisture migration, increasing the risk of condensation and reducing operating efficiency. Cold room and cold store panels should therefore be specified with the required temperature range, floor and ceiling interfaces, door openings, and joint treatment in mind.
Core Thickness Is a Project Decision
Thicker insulation generally provides greater resistance to heat flow, but it also affects panel weight, cost, fixing design, and detailing around openings. There is no single thickness that suits every project. A warehouse with moderate internal conditions may have a very different requirement from a food-processing room or a chilled storage area.
The practical approach is to establish the required thermal target first, then select panel thickness and core type with the project team. This avoids a common procurement problem: ordering panels based on a familiar thickness before confirming whether it matches the building’s actual operating conditions.
Coatings and Finishes Need Site Context
Coated steel facings should be selected with the exposure environment and intended use in mind. External walls may face intense sun, airborne dust, moisture, and cleaning requirements. Internal faces may need a finish that suits the facility’s maintenance routine and visual standard.
Color selection is also more than an architectural choice. Consistent color availability across panels, flashings, trims, gutters, and related cladding materials helps create a more organized finished envelope. For larger projects, it is sensible to confirm the required finish and accessory coordination before releasing the final purchase order.
Details That Protect Panel Performance
Most wall-panel problems occur at transitions rather than across the main panel area. Corners, base details, roof-to-wall junctions, windows, personnel doors, loading bays, and service penetrations all require careful planning. The panel layout should account for these locations before installation begins.
Flashings are essential to a professional result. They cover cut edges, direct water away from vulnerable junctions, protect insulation from exposure, and give corners and openings a finished appearance. Specifying panels without the matching flashings, closure pieces, sealants, and fasteners can lead to site delays or improvised details.
Joint alignment also matters. Panels must be installed square, plumb, and in the intended direction so that the joint geometry can work as designed. Damaged edges, uneven support steel, overdriven fasteners, or inconsistent sealant application can compromise the appearance and weather resistance of the wall.
Before installation, the contractor should verify support spacing, panel orientation, fixing locations, lifting methods, and access conditions. Long panels may improve visual continuity, but they require appropriate handling and storage. Panels should be kept dry, protected from unnecessary damage, and handled with equipment suitable for their length and weight.
A Practical Procurement Checklist
Before requesting a quotation for insulated wall panels, project teams should prepare clear information. This reduces revisions and helps suppliers provide a more accurate material proposal.
- Building type and intended internal use, including whether temperature control is required.
- Required panel thickness, core type, facing finish, color, and profile where these have been specified.
- Wall dimensions, elevations, opening schedules, and estimated panel lengths.
- Supporting steel arrangement, purlin or girts spacing, and required fixing approach.
- Flashings, trims, sealants, fasteners, closures, and other accessories needed for a complete installation.
- Delivery location, unloading arrangements, site access limitations, and required material schedule.
A detailed takeoff is particularly valuable for projects with numerous doors, louvers, windows, or stepped elevations. It helps account for panel offcuts and ensures that trims are not treated as an afterthought. Ordering panels and accessories as a coordinated package can also make site planning more straightforward.
Balancing Price, Quality, and Delivery Planning
Competitive pricing matters in every construction project, but the lowest initial material cost does not always represent the best purchasing decision. Panel dimensions, coating quality, core selection, accessory completeness, packaging, and delivery timing can all affect the overall installation cost.
A panel that arrives without the required flashings or with dimensions that do not suit the approved layout can create additional cutting, labor, and delay. Similarly, selecting a panel only for thickness without considering the joint system or internal conditions can produce avoidable maintenance concerns later.
For UAE projects, dependable supply planning is especially important when wall panels are needed to close a steel structure before internal trades begin. Confirm quantities early, finalize elevations and openings before production or dispatch, and coordinate deliveries with available storage and lifting equipment on site. These steps help protect both the material and the construction schedule.
MetalSpan Trading FZE LLC supplies insulated sandwich panels, cold room panels, cladding materials, and the related accessories required to support coordinated wall-envelope packages for projects across the UAE.
When reviewing a panel quotation, ask whether the proposed system addresses the full wall assembly: panel core, thickness, finish, joints, flashings, fasteners, and delivery sequence. That conversation helps turn a material order into a wall system that is ready to perform on site.