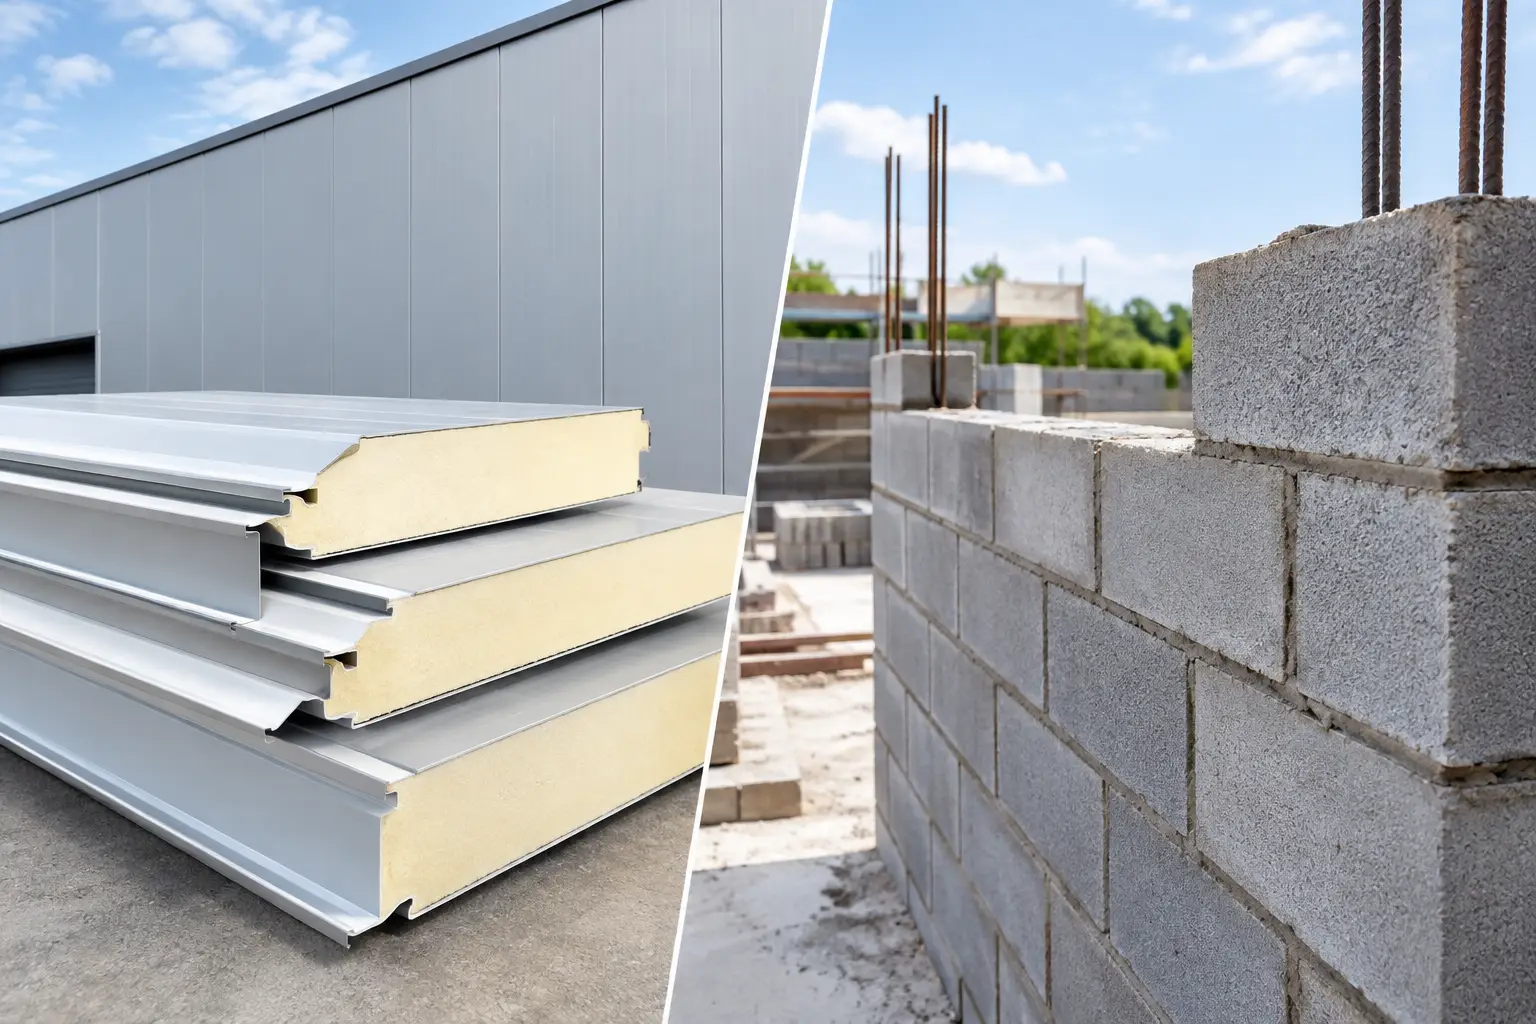
A warehouse wall is not simply a boundary around a building. It affects construction sequencing, indoor temperatures, operating costs, future maintenance, and the date a facility can begin earning revenue. When evaluating insulated panels versus masonry walls, contractors and project teams need to look beyond initial material rates and assess the complete wall system.
For industrial buildings, factories, storage facilities, prefab structures, and cold storage projects, insulated sandwich panels can provide a fast, integrated enclosure. Masonry remains a familiar and proven choice for many buildings, particularly where impact resistance, local construction practices, or specific architectural requirements drive the design. The better option depends on the building's function, structural arrangement, thermal target, fire strategy, and project schedule.
Insulated panels versus masonry walls: the core difference
Insulated sandwich panels are factory-assembled building elements. They typically consist of two coated steel faces bonded to an insulating core, such as PU, PIR, or a fire-retardant core selected for the project's requirements. The panel provides exterior cladding, insulation, and an internal finished face in one installed system.
A masonry wall is assembled on site from blocks or bricks, mortar, and often additional layers. Depending on the design, these layers may include plaster, waterproofing, exterior cladding, insulation, paint, or an internal lining. Masonry can be load-bearing in some building types, although it is frequently used as infill within a steel or concrete structural frame.
This difference in construction method shapes almost every practical decision. A panel system is designed around coordinated components, including flashings, trims, sealants, fasteners, closures, and support steel. A masonry wall relies more heavily on site labor, wet trades, curing time, and separate finishing activities.
Construction speed and site coordination
Speed is often the clearest advantage of insulated panels. Once the structural steel and secondary members are ready, panels can be installed in large sections with comparatively few trades involved. A completed wall can provide enclosure and insulation at the same time, helping the contractor progress toward internal works sooner.
This is especially relevant for warehouses, production facilities, portable cabins, and temperature-controlled spaces where a delayed enclosure can affect the overall program. Panel installation still requires accurate setting out, suitable lifting arrangements, correctly spaced purlins or girts, and trained installers. Fast installation is only useful when the supporting structure, openings, flashings, and interfaces are properly planned.
Masonry construction can take longer because walls are built in smaller units and may require curing, plastering, waterproofing, and painting. It can be practical where skilled masonry labor is readily available and the project schedule has room for sequential work. However, wet trades may be less convenient when work must continue during hot conditions, when access is constrained, or when a dry and clean installation process is preferred.
Thermal performance and indoor comfort
For buildings with cooling requirements, the wall's thermal behavior deserves close attention. Insulated panels offer a continuous insulated core across the face of each panel. When joints, penetrations, corners, and connections are detailed correctly, the system can help reduce heat transfer through the envelope.
The required panel thickness and core type should be selected from the project's thermal calculations, operating conditions, and applicable code requirements. This matters in the UAE, where solar exposure and high outdoor temperatures can place significant demand on air-conditioned warehouses, commercial spaces, and industrial facilities.
Masonry has useful thermal mass, meaning it can absorb and release heat over time. That quality can support comfort in some designs, but masonry by itself is not automatically an efficient insulated wall. A block wall may need dedicated insulation layers to meet the intended thermal target. If insulation is installed only on part of the wall or interrupted at structural elements, thermal bridges can reduce its effectiveness.
For cold rooms and cold storage facilities, insulated panel systems are commonly considered because they can create a continuous, insulated internal enclosure with smooth finished surfaces. The selection must account for temperature range, vapor control, joints, floor and ceiling interfaces, doors, and refrigeration design. A cold storage wall is a complete system, not just a panel thickness decision.
Fire performance requires system-level decisions
Fire safety should never be reduced to a single product label. The required wall performance depends on the building use, occupancy, height, fire compartmentation plan, insurer requirements, local authority requirements, and the complete wall assembly.
Masonry is noncombustible and is often selected where a high level of inherent fire resistance is needed. Its performance, however, still depends on wall thickness, construction quality, openings, penetrations, and the details around adjoining structures.
Insulated panels are available with different core materials, including fire-retardant options. The appropriate panel must be selected against the project's stated fire requirements and supported by relevant documentation for the proposed assembly. Details such as joint treatment, penetrations for services, interface with roofs, and fire stopping are just as important as the panel itself.
Project managers should involve the architect, fire consultant, engineer, and authority requirements early. Substituting a wall material late in the process can affect approvals, detailing, and the overall fire strategy.
Durability, maintenance, and daily use
Both wall types can serve for many years when specified and installed appropriately. Their maintenance needs are different.
Coated steel panel faces are designed for external and internal building applications, but the coating specification should suit the site environment. Coastal areas, industrial exposure, cleaning practices, and the risk of contact damage all influence the right selection. Regular inspection of sealants, flashings, fasteners, and any damaged coating helps preserve the enclosure. If a panel is dented by equipment or vehicle movement, a local repair or replacement may be needed.
Masonry is generally resistant to everyday knocks and can suit areas with frequent physical contact. Yet it can crack with movement, settlement, or poor control joints. External finishes may require repainting, repair, or waterproofing maintenance over time. In facilities where hygiene and washability are priorities, masonry may also need specialized internal finishes.
For either option, the most vulnerable points are usually not the main wall area. They are door openings, roof-to-wall junctions, parapets, windows, service penetrations, and transitions between materials. Good detailing and compatible accessories protect the investment better than relying on the wall material alone.
Cost: compare the installed system, not the sheet rate
A direct comparison of panel price per square foot against block price per square foot can produce the wrong answer. Insulated panels combine several functions that masonry may require as separate items: external finish, internal finish, insulation, and in many cases part of the weather enclosure.
The installed cost of a masonry wall can include blocks, mortar, labor, scaffolding, reinforcement or ties, plaster, insulation, cladding or paint, waterproofing, and additional time on site. Panels require support steel or framing, installation labor, fasteners, flashings, sealants, and careful coordination around openings. Neither system is automatically the lowest-cost choice on every project.
Panels can offer stronger value when program speed, thermal control, reduced finishing work, and lower building weight are priorities. Masonry may be more economical where the wall is already part of a conventional concrete-frame design, where impact resistance is central, or where the project calls for a specific solid-wall appearance.
The right comparison includes procurement lead time, labor availability, lifting access, foundation and structural implications, energy use, maintenance expectations, and the cost of schedule delays. This gives owners a more realistic basis for decision-making than a material-only quotation.
Choosing the right wall for the building type
Insulated panels are often well suited to industrial sheds, warehouses, workshops, factories, prefabricated buildings, site offices, and cold storage enclosures. Their light weight can reduce demand on the main structure compared with heavier wall systems, though the engineer must design the supporting steel and fixings for wind loads and project conditions.
Masonry can be a strong fit for boundary walls, lower-level impact zones, buildings with a concrete structural system, and projects where the design requires a traditional solid-wall construction. A hybrid approach is also common. For example, a facility may use masonry at the lower portion of a wall where forklifts or vehicles operate, then insulated panels above for faster enclosure and better thermal performance.
That approach can be practical, but it requires careful detailing at the transition. Water management, insulation continuity, movement, and panel support must be resolved before installation begins.
Questions to settle before procurement
Before choosing a wall system, the project team should confirm the building use, required internal temperature, location and environmental exposure, fire requirements, structural support arrangement, wall height, opening schedule, and expected completion date. They should also identify whether the wall needs to resist regular impact, support mounted services, meet hygiene needs, or match an existing facade.
For panel projects, the supplier should receive clear information on panel orientation, required thickness, core preference, sheet coating, color, lengths, opening details, and required trims. Accurate quantities for flashings, ridge interfaces, gutters, sealants, fasteners, and closures prevent avoidable shortages during installation.
MetalSpan supports contractors and project teams with insulated panels, single-skin cladding sheets, steel accessories, purlins, flashings, and related building materials for project-specific requirements across the UAE. Early material coordination helps align the wall system with the steel structure, roofing package, and installation sequence.
A well-chosen wall should make the rest of the project easier to build and easier to operate. Start with the building's actual demands, verify the required approvals and performance criteria, then select the system and details that keep those requirements intact from delivery through installation.