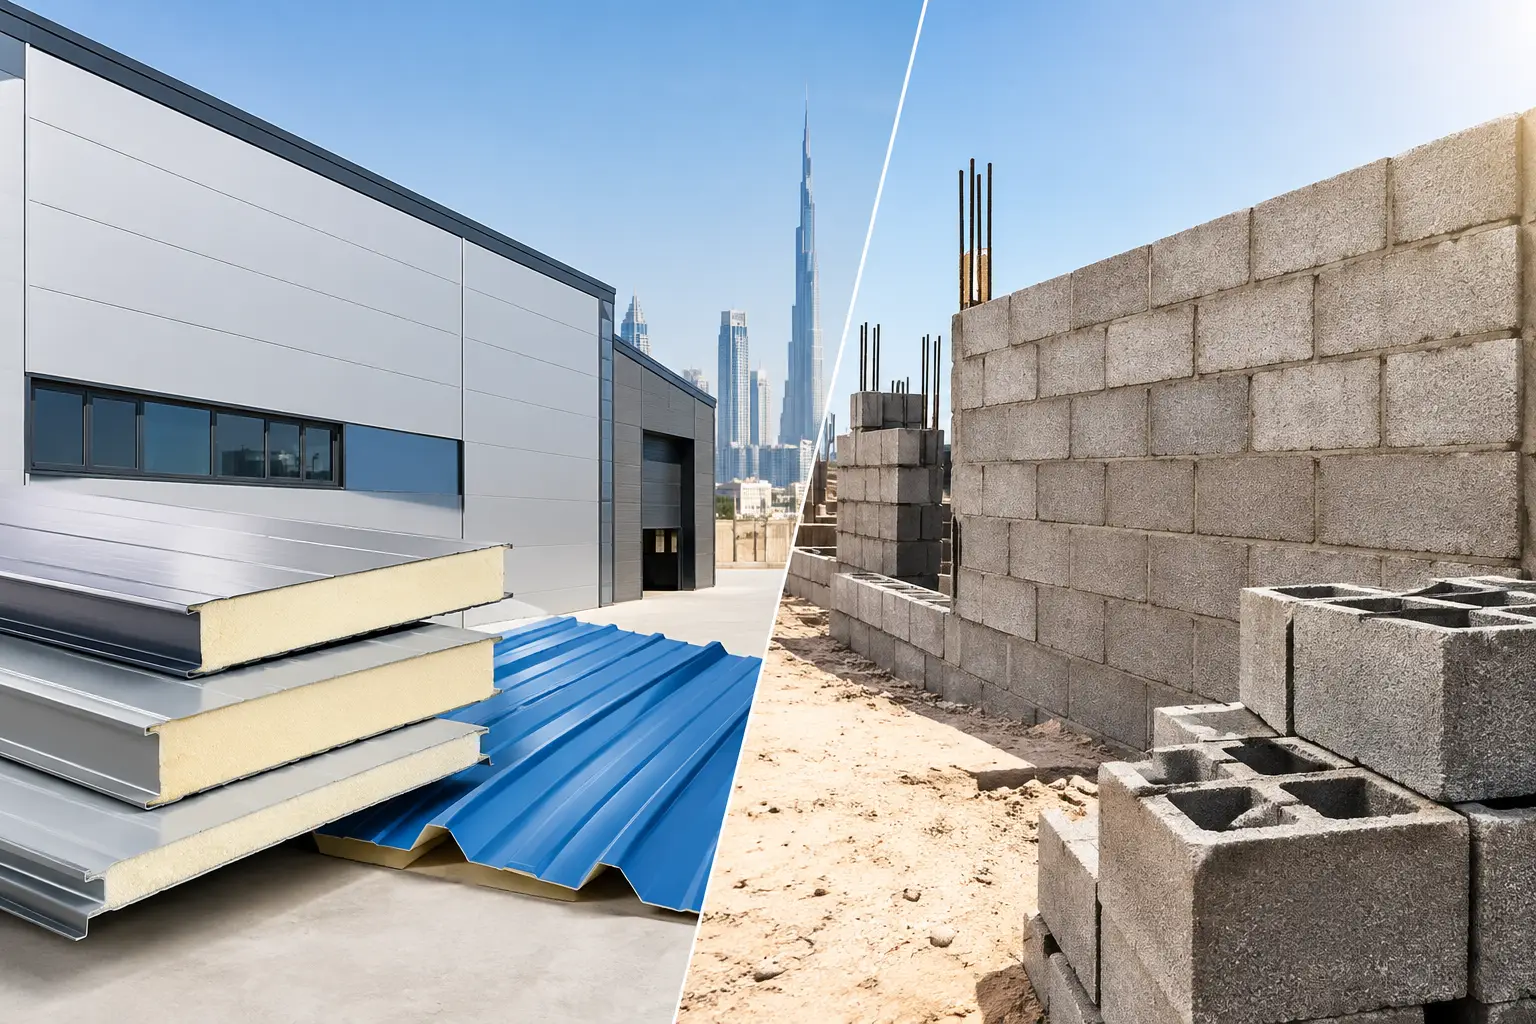
A warehouse wall is not simply a boundary around a building. It affects construction schedules, internal temperatures, energy demand, maintenance planning, and the flexibility of future expansion. When evaluating insulated cladding versus blockwork, contractors and project managers need to look beyond the initial material price and consider how each system performs within the complete building design.
For warehouses, factories, prefab units, commercial facilities, and cold storage-related projects in the UAE, both options can have a place. The right choice depends on the structure, operating conditions, required thermal performance, fire strategy, project timeline, and coordination with the steel frame and roofing system.
Insulated Cladding Versus Blockwork: The Core Difference
Blockwork is a conventional masonry wall system built from concrete blocks, mortar, and often additional layers such as plaster, paint, external finishes, or separate insulation. It is commonly used for permanent buildings and areas where a solid masonry finish is required.
Insulated cladding generally refers to insulated sandwich panels installed over a steel frame or supporting structure. A typical panel combines two coated steel facings with an insulating core, such as PU or PIR. The wall enclosure and insulation are supplied as one coordinated panel system rather than built in several separate stages.
That difference changes the construction process. Blockwork is site-built and relies on multiple trades. Insulated panels are prefabricated building components that can be installed once the steel structure and supporting members are ready. This can make a significant difference where the project schedule is closely tied to handover dates, equipment installation, or operational startup.
Speed of Construction and Site Coordination
Construction speed is often the first deciding factor for industrial projects. Blockwork requires laying blocks, allowing mortar to cure, applying plaster or finishes where needed, and coordinating any separate insulation system. Weather, labor availability, scaffolding, and the sequence of other trades can all influence progress.
Insulated wall panels can usually be installed more quickly on a prepared steel structure. The same installation activity creates the external wall finish, internal liner, and insulation layer. For steel warehouses, factories, and modular buildings, this reduces the number of wall-related operations on site.
This does not mean panels are automatically the best option for every fast-track project. Accurate measurements, suitable purlin spacing, proper fixing details, flashing coordination, and careful handling are essential. Openings for doors, windows, louvers, and services should be finalized early. Late changes can be easier to absorb in some masonry layouts, while panel systems benefit from disciplined planning before installation begins.
Thermal Performance in Hot UAE Conditions
Thermal control is a practical operating concern in the UAE, particularly for air-conditioned warehouses, production spaces, commercial buildings, and temperature-sensitive storage areas. A wall system with a continuous insulation layer can help reduce heat transfer through the building envelope when it is properly specified and installed.
With insulated cladding, the insulation core is integral to the wall panel. This gives designers a direct way to select panel thickness and core type according to the building's intended use. PIR and PU insulated sandwich panels are commonly considered where thermal efficiency is a priority, while specialized cold room panels may be required for controlled-temperature applications.
Blockwork has thermal mass, but standard concrete blocks alone do not provide the same level of insulation as an insulated panel system. If thermal performance is required, the wall may need insulated blocks, cavity insulation, external insulation, internal insulation, or another designed assembly. The final result depends on the full wall build-up, not the block alone.
The key issue is continuity. Gaps around penetrations, poorly sealed joints, uninsulated structural connections, and incomplete flashing can reduce the benefit of any wall system. For insulated cladding, joint sealing and accessories are especially important. For blockwork, continuity between masonry, insulation, roof interfaces, and openings needs equal attention.
Initial Cost Versus Whole-Project Cost
Comparing prices only by square foot can lead to an incomplete decision. Blockwork may appear familiar and readily available, but the finished wall cost can include block laying, mortar, plastering, painting, insulation, scaffolding, labor, and a longer construction period. Site conditions and finish requirements can affect this cost further.
Insulated cladding has a more concentrated material cost because the external sheet, insulation, internal facing, and factory-formed profile are combined in one product. However, it can reduce the need for separate finishing and insulation activities. For a steel-framed industrial building, the value may come from shorter installation time, reduced trade coordination, and earlier enclosure of the structure.
Project teams should compare complete installed systems rather than individual material rates. The evaluation should include wall area, panel thickness, core type, steel frame requirements, openings, flashings, sealants, installation labor, future maintenance, and expected energy use. A cheaper wall at procurement stage is not always the lower-cost solution over the life of the building.
Durability, Maintenance, and Appearance
Both systems require appropriate detailing and maintenance. Blockwork can provide a substantial, familiar appearance and may suit perimeter walls, low-level service areas, or buildings designed around masonry construction. Cracking, water ingress through unprotected finishes, repainting, and repair of plastered surfaces should be considered in the maintenance plan.
Insulated steel cladding provides a clean, uniform finish and is well suited to modern industrial and commercial elevations. The coating selection should reflect the environment, particularly in coastal locations, industrial zones, or areas exposed to airborne contaminants. Panel surfaces should be kept clean, and any scratches, damaged seals, loose fasteners, or deteriorated flashings should be addressed before they become larger issues.
Impact resistance also matters. Loading areas, forklift routes, waste collection points, and heavily used service zones may need protective measures regardless of the wall system selected. In some projects, a hybrid approach works well: masonry at vulnerable lower levels and insulated cladding above, subject to the structural and design requirements.
Fire, Acoustics, and Compliance Considerations
Wall selection must align with the project's approved fire strategy and applicable local requirements. Not all insulated panels have the same core type or fire performance characteristics. Likewise, blockwork assemblies can vary based on block type, thickness, finishes, openings, and associated components.
Procurement teams should request the relevant product documentation and ensure the specified wall assembly matches the project's approved requirements. Fire-rated or fire-retardant panel options may be appropriate for certain applications, but the final selection must be coordinated with consultants, authorities, and the overall building design.
Acoustic performance is also system-specific. Dense masonry can help reduce certain types of sound transmission, while insulated panel systems may require additional acoustic measures where machinery noise, external traffic, or privacy between spaces is a concern. Do not assume either option will meet acoustic requirements without reviewing the complete assembly.
When Insulated Cladding Is Usually the Better Fit
Insulated cladding is often a practical choice for steel-framed warehouses, factories, logistics buildings, workshops, portable cabins, and commercial structures where speed, thermal efficiency, and a finished metal facade are priorities. It is particularly relevant when the building must be enclosed quickly or when internal temperature control affects operating costs.
It can also simplify sourcing when wall panels, roof panels, flashings, gutters, ridge caps, and matching accessories are planned as one coordinated package. This helps contractors manage interfaces between the roof and wall envelope more effectively.
When Blockwork May Be More Suitable
Blockwork may be preferred where the design calls for a traditional masonry wall, where high-impact low-level areas dominate, or where the building layout includes complex shapes and frequent future alterations. It can also suit boundary walls, utility rooms, and specific architectural requirements.
For projects that need insulation but retain a masonry appearance, blockwork can still be effective when paired with a properly designed insulation and finishing system. The decision should be based on the required finished assembly, not on the assumption that blockwork alone will meet thermal needs.
The best wall is the one that supports the building's use, budget, schedule, and maintenance plan without creating avoidable coordination issues. MetalSpan Trading FZE LLC can support contractors and procurement teams with suitable insulated panel, cladding sheet, flashing, and accessory options for project-specific requirements. A clear comparison at the quotation stage helps prevent costly changes once the structure is already rising.