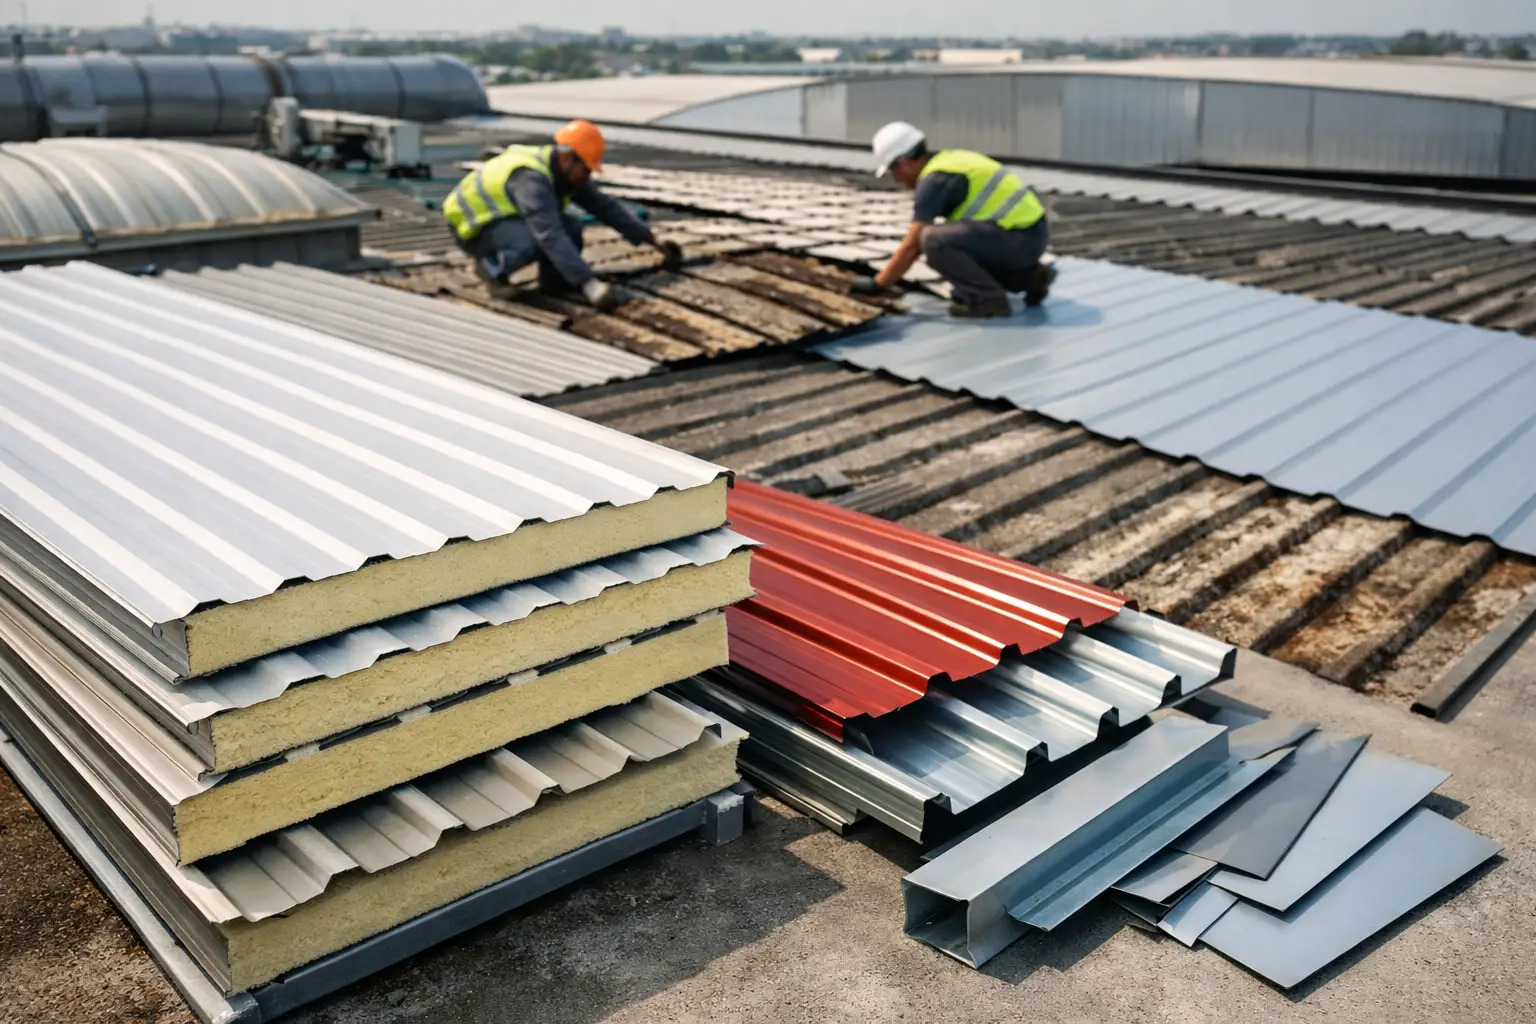
A leaking warehouse roof rarely fails in one visible place. Water may enter at an aged fastener, a poorly sealed lap, a blocked gutter, or a damaged flashing and travel along the roof build-up before appearing inside. A well-planned industrial roof retrofit identifies these connected issues before materials are ordered, helping owners and contractors improve weather protection, insulation, drainage, and service life without replacing sound elements unnecessarily.
For factories, warehouses, workshops, cold storage buildings, and prefabricated structures, the right scope depends on the existing roof condition, the building’s use, and the structural capacity of the supporting steelwork. The objective is not simply to install new sheets. It is to create a roof system in which sheets, panels, fasteners, insulation, flashings, and drainage details work together.
Start With the Existing Roof Condition
A site inspection should establish whether the roof needs localized repair, an overlay system, or a more complete replacement. This decision affects budget, installation sequencing, material quantities, and how much disruption the facility will face.
Begin by reviewing the roof covering for corrosion, coating damage, loose or missing fasteners, elongated fixing holes, failed sealants, and damaged sheet overlaps. Pay particular attention to penetrations, roof edges, ridge lines, valleys, gutter connections, and transitions to wall cladding. These are common points of water entry because they rely on correctly formed accessories and weather seals, not just the main roof sheets.
The supporting structure must be assessed as well. Steel purlins, rafters, and connection points should be checked for corrosion, deformation, or signs of overloading. A new roof layer adds dead load, while accumulated water and maintenance activity create additional demands. An overlay may be practical where the existing roof and support system remain sound, but it should not be used to conceal serious corrosion, unstable purlins, or trapped moisture problems.
Building operations also influence the assessment. A general warehouse may prioritize water tightness and solar heat reduction, while a cold room requires continuity of insulated panels and careful treatment of joints. A facility with rooftop equipment needs coordinated details around supports and penetrations. The retrofit specification should reflect these conditions rather than applying one material solution to every building.
Set the Scope for an Industrial Roof Retrofit
A clear scope prevents a common procurement issue: ordering roof sheets while leaving the critical finishing components undefined. The main roof covering is only one part of the system. Flashings, closures, sealants, fasteners, ridge caps, gutters, and downpipes should be included early in the material schedule.
For a roof with limited corrosion and isolated leakage, repairs may include replacing damaged profiled sheets, renewing fasteners with suitable sealing washers, resealing laps, and installing new flashings at vulnerable points. This approach can control immediate costs, but it is best suited to roofs where failures are local rather than widespread.
Where the roof covering is approaching the end of its useful condition but the structure is suitable, an overlay can reduce removal work and minimize exposure of the building interior during construction. The contractor must still address trapped water, existing loose sheets, drainage falls, and the condition of the original fixings. Simply placing new sheets over a failing roof can make later inspection and maintenance more difficult.
A full replacement is often the better long-term option where corrosion is extensive, insulation performance is poor, roof geometry has been altered repeatedly, or the existing system has multiple recurring leak points. It provides access to inspect the supporting steel and allows the roof assembly to be rebuilt with a coordinated material package.
Choose the Right Roof Covering
Profiled single-skin roofing sheets are commonly used for industrial buildings where a practical, economical covering is required. The sheet profile, metal thickness, coating type, span arrangement, and fixing pattern should suit the roof design and expected site conditions. Coated steel sheets can offer a clean, durable finish when specified correctly for the environment and maintained over time.
Insulated sandwich panels are often considered when temperature control, reduced heat transfer, and faster enclosure work are priorities. PU and PIR insulated panels combine the external sheet, insulation core, and internal liner in one product. The choice between systems should be based on the project’s insulation requirement, fire-performance needs, panel thickness, joint detail, and the application of the building.
For cold rooms and cold storage facilities, insulated panel joints and sealing details require particular care. Air leakage, condensation, and thermal bridging can affect operating efficiency and internal conditions. Roof and wall panels must be treated as part of one insulated envelope, with compatible accessories and carefully planned interfaces.
Material selection should not be driven by initial sheet price alone. A lower-cost covering may create higher maintenance needs if the coating, profile, fixing method, or drainage detail is not suitable for the project. Procurement teams should compare complete installed requirements, including accessories and expected maintenance access.
Drainage and Flashings Deserve Equal Attention
Many roof failures begin at the perimeter rather than in the middle of a sheet. Gutters must be sized and positioned to collect water effectively, while outlets and downpipes need to remain clear and accessible for maintenance. Standing water near eaves, valleys, or internal gutters can accelerate corrosion and expose weak lap details.
A retrofit is an opportunity to correct undersized gutters, damaged gutter brackets, poor falls, and ineffective discharge locations. In areas of the UAE that experience wind-driven rain and airborne dust, regular gutter cleaning is especially relevant. Dust and debris can restrict outlets, causing water to back up beneath flashings during heavy rainfall.
Flashings should be fabricated and installed to suit actual site dimensions. Ridge caps, barge flashings, apron flashings, corner trims, and penetration details need adequate laps and properly placed sealants. Site cutting without edge protection, inconsistent overlaps, or incompatible sealants can shorten the service life of an otherwise good roof installation.
Plan Installation Around Operations and Safety
Industrial roof work often takes place above active storage, production, or logistics areas. The installation plan should identify access routes, lifting zones, weather exposure risks, protection for internal stock, and work sequencing by roof section. Delivering materials in a planned order helps keep the site organized and reduces unnecessary handling of long sheets and panels.
Safety planning is essential. Contractors should establish suitable fall protection, safe access, lifting procedures, and exclusion zones below roof work. Existing fragile rooflights, corroded sheets, and unverified support areas require particular caution. These are site-management responsibilities, but material choices can support safer installation when sheet lengths, panel layout, and accessory requirements are properly coordinated before work begins.
It is also useful to agree on inspection hold points during the project. Checking purlin condition before covering, confirming fastener spacing, reviewing sheet laps, and inspecting flashings before final handover can identify errors while they are still accessible. Photographic records and material batch details can support future maintenance planning.
Build a Practical Material Schedule
A reliable material schedule starts with accurate roof measurements, including slopes, ridge lengths, eave lengths, penetrations, overlaps, and gutter runs. Allowances for trims, closures, sealants, and fasteners should be based on the installation detail, not guessed as a percentage of the sheet area.
For procurement, the schedule should state the roof sheet or panel type, thickness, profile, finish, required lengths, insulation specification where applicable, and quantities for all accessories. It should also define purlin requirements if support members are being added or replaced. Z and C purlins, flashings, gutters, ridge caps, and compatible fastening components should be coordinated so installation teams are not delayed by missing details.
MetalSpan Trading FZE LLC supports contractors and project teams with roofing, insulated panel, cladding, steel sheet, purlin, and accessory supply for projects across the UAE. The most useful quotation requests include drawings, dimensions, site location, intended application, and the required material specification. This allows the supply package to be aligned with the actual retrofit scope rather than a rough estimate.
Maintain the Roof After Handover
A retrofit should be followed by a practical maintenance routine. Periodic inspections can identify loose fixings, damaged coatings, blocked gutters, failed sealant, or debris before a minor issue becomes an internal leak. Inspections are particularly useful after heavy rain, high winds, rooftop equipment work, or any modification that introduces new penetrations.
Maintenance teams should avoid unplanned drilling into roof sheets. Every new cable route, equipment support, vent, or pipe penetration needs a suitable weathering detail. When repairs are required, compatible materials and proper surface preparation matter. A quick patch that does not match the roof system may shift water to another weak point.
The strongest retrofit decisions are made before the first sheet is lifted. When the roof condition, structural support, insulation needs, drainage, and finishing details are reviewed as one system, the project is easier to price, easier to install, and easier to maintain for the years ahead.