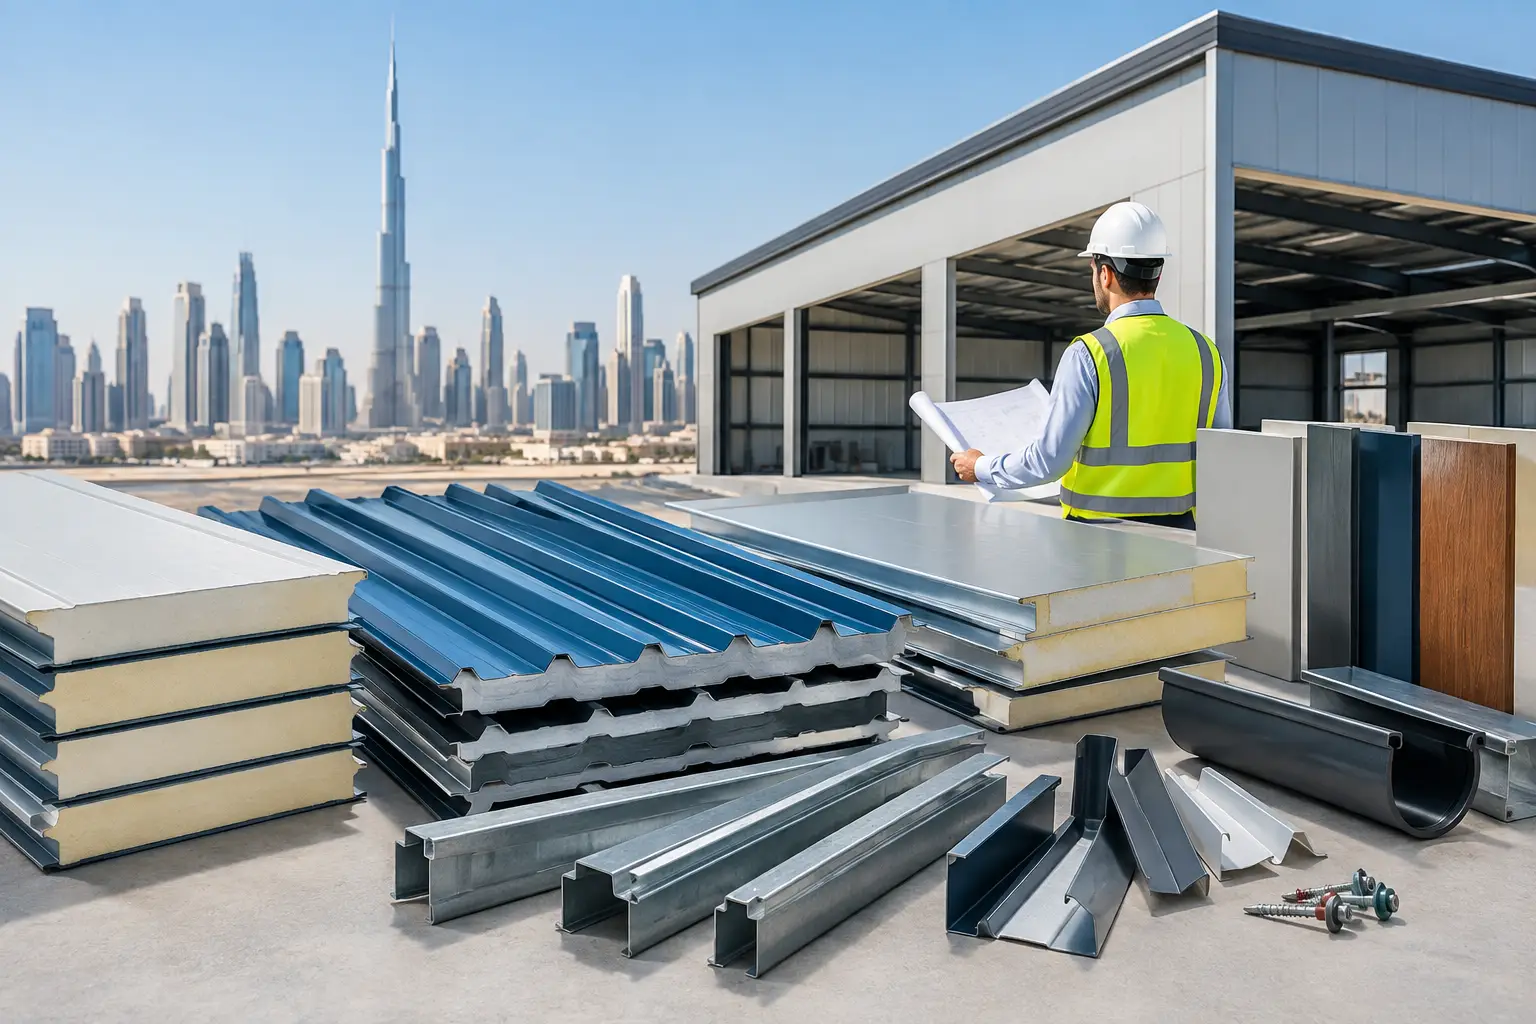
A roof panel is not simply a cover for a building. For a warehouse, factory, prefab unit, or commercial facility, it affects indoor heat, weather protection, maintenance planning, structural coordination, and the speed of installation. Knowing how to choose roof panels means matching the panel system to the building's actual use, not selecting only by sheet thickness or the lowest quoted price.
In the UAE, roof selection also has to account for prolonged sun exposure, high ambient temperatures, dust, occasional heavy rain, and the needs of industrial operations. A panel that is appropriate for an open storage shed may not be appropriate for an air-conditioned warehouse or a cold storage facility. The right decision begins with the project requirements.
Start With the Building's Purpose
The first question is simple: what must the roof do beyond keeping out the weather? A basic industrial shelter may prioritize span capability, drainage, and economical coverage. A warehouse with conditioned internal space needs greater attention to thermal performance. Cold rooms, cold stores, and food-related facilities require a more controlled insulated envelope and properly coordinated joints and accessories.
For projects with high internal temperatures, sensitive inventory, or continuous air-conditioning use, insulated sandwich roof panels are often the practical choice. They combine external metal facings with an insulating core, helping reduce heat transfer through the roof assembly. PU and PIR insulated panels are commonly specified where thermal performance is a priority. Fire-retardant sandwich panel options may also be considered where the project specification or intended use requires them.
Single-skin profiled roofing sheets can be suitable for applications where insulation is not the main requirement, or where insulation is being designed as a separate layer within the roof system. This approach can offer flexibility, but it also requires careful coordination of insulation, vapor control, fasteners, flashings, and supporting members. The lowest material cost does not always represent the lowest installed or operating cost.
Choose the Right Roof Panel Type
Insulated sandwich panels
Insulated roof panels are widely used for warehouses, factories, workshops, commercial buildings, portable cabins, and temperature-controlled spaces. Their principal advantage is that roofing and insulation are supplied as one coordinated panel. This can simplify installation and provide a cleaner internal finish compared with a built-up roof assembly.
The insulation core should suit the performance requirement. PU panels are commonly selected for strong thermal insulation value. PIR panels are also used where projects require insulation performance alongside enhanced fire-related characteristics. The correct choice should follow the building design, applicable project requirements, and the consultant's specifications rather than assumptions about one core being suitable for every facility.
Profiled single-skin roofing sheets
Profiled metal roofing sheets are a practical solution for canopies, sheds, agricultural structures, open industrial areas, and projects using a separate insulation system. Panel profile matters because it contributes to water drainage, stiffness, lap arrangement, and the overall appearance of the roof.
A deeper or more structured profile may be appropriate where the design calls for greater spanning capability or controlled water flow. However, profile selection must always work with purlin spacing, roof slope, loading conditions, and the manufacturer's data. Do not select a profile based on appearance alone.
Match Thickness and Span to the Structure
Panel thickness is often the first specification buyers ask about, but it should not be treated as an isolated number. With insulated panels, thickness primarily relates to insulation needs, although it is also part of the panel system's structural behavior. With single-skin sheets, steel thickness, profile geometry, and support spacing all affect performance.
Before requesting a quotation, confirm the purlin layout and the distance between supports. A roof panel must be capable of spanning between purlins under the relevant design loads without excessive deflection. These loads may include wind effects, maintenance loads, rainwater accumulation risk, and any project-specific requirements.
The roofing contractor, structural engineer, or project consultant should verify the final panel span and fixing arrangement. This is especially important on large warehouse roofs, coastal developments, and exposed sites, where wind conditions can materially affect the roof design.
Consider Coating and Corrosion Resistance
The external metal facing and coating system protect the roof from sun, moisture, dust, and atmospheric exposure. Pre-painted galvanized steel sheets, including PPGI options, are widely used for roofing and wall cladding because they provide a finished appearance and protective coating in one material. PPAL coated sheets may also be considered where their characteristics suit the project specification.
Coating choice should reflect the environment. A building near the coast, in an industrial area, or exposed to frequent airborne contaminants may require a different approach than an inland project with less aggressive exposure. The color selection also deserves attention. Light colors can support a cooler roof surface compared with darker shades, while the final decision should align with architectural requirements and available coating options.
Ask the supplier for clear details on the base metal, coating type, sheet thickness, available colors, and intended application. Procurement teams should compare like-for-like specifications. Two panels can look similar in a quotation while differing in steel thickness, insulation core, coating, profile, or supplied accessories.
Do Not Treat Accessories as Secondary Items
A roof performs as a system. Panels alone cannot create a weather-resistant installation without the right flashings, ridge caps, gutters, closures, sealants, and fasteners. Poorly coordinated accessories can lead to water entry, exposed edges, heat leakage, or an unfinished roof line even when the panels themselves are correctly selected.
For a complete roof package, review the following items with the panel selection:
- Ridge caps and matching flashings for transitions and roof edges
- Gutters and drainage components sized for the roof layout
- Panel fasteners and sealing washers suitable for the support structure
- Closures, sealants, and foam fillers for profile gaps and joints
- Z and C purlins where required for the supporting steel framework
The roof slope should also be considered early. Lower-slope roofs demand close attention to panel side laps, end laps, drainage direction, and sealing details. A well-chosen panel can still underperform if water is allowed to collect at poorly detailed junctions.
Account for Installation and Site Logistics
Long roof panels can reduce the number of end laps and speed up coverage, but they also require appropriate handling, lifting access, and storage space. On constrained sites, transport length and crane availability may influence the practical panel length. Damage during unloading or installation can affect the coating and appearance, so panels should be handled with suitable lifting methods and stored off the ground in dry, protected conditions.
Installation quality matters as much as material selection. Fasteners should be placed in the correct location for the panel profile, tightened properly, and aligned with the approved fixing pattern. Cutting should be planned carefully to avoid damage to finished edges and to keep metal swarf from remaining on coated surfaces.
For contractors managing multiple trades, early coordination is useful. Roof penetrations for ducts, vents, skylights, cable trays, or mechanical equipment should be identified before panel installation whenever possible. Late alterations increase the need for additional flashing and sealing work.
How to Choose Roof Panels Without Overbuying
The right roof panel is not automatically the thickest panel, the deepest profile, or the most expensive coating. It is the panel system that meets the project's thermal, structural, environmental, and budget requirements with the fewest unnecessary compromises.
A practical procurement brief should state the building use, roof area, roof slope, purlin spacing, required insulation level, panel color, site exposure, and required accessories. It should also clarify whether the quotation includes flashings, gutters, fasteners, and delivery arrangements. This gives suppliers enough information to recommend suitable options and helps project teams compare quotations fairly.
For UAE construction projects, MetalSpan Trading FZE LLC can support contractors and procurement teams with roof panels, insulated sandwich panels, coated sheets, purlins, flashings, gutters, ridge caps, and related accessories. The most productive discussion starts with the roof drawing and the performance requirements, not just a request for a price per square meter.
A roof is installed once but works every day under demanding conditions. Select the panel system with the building's use, structure, and maintenance needs in mind, and the project will be easier to install, protect, and operate over time.