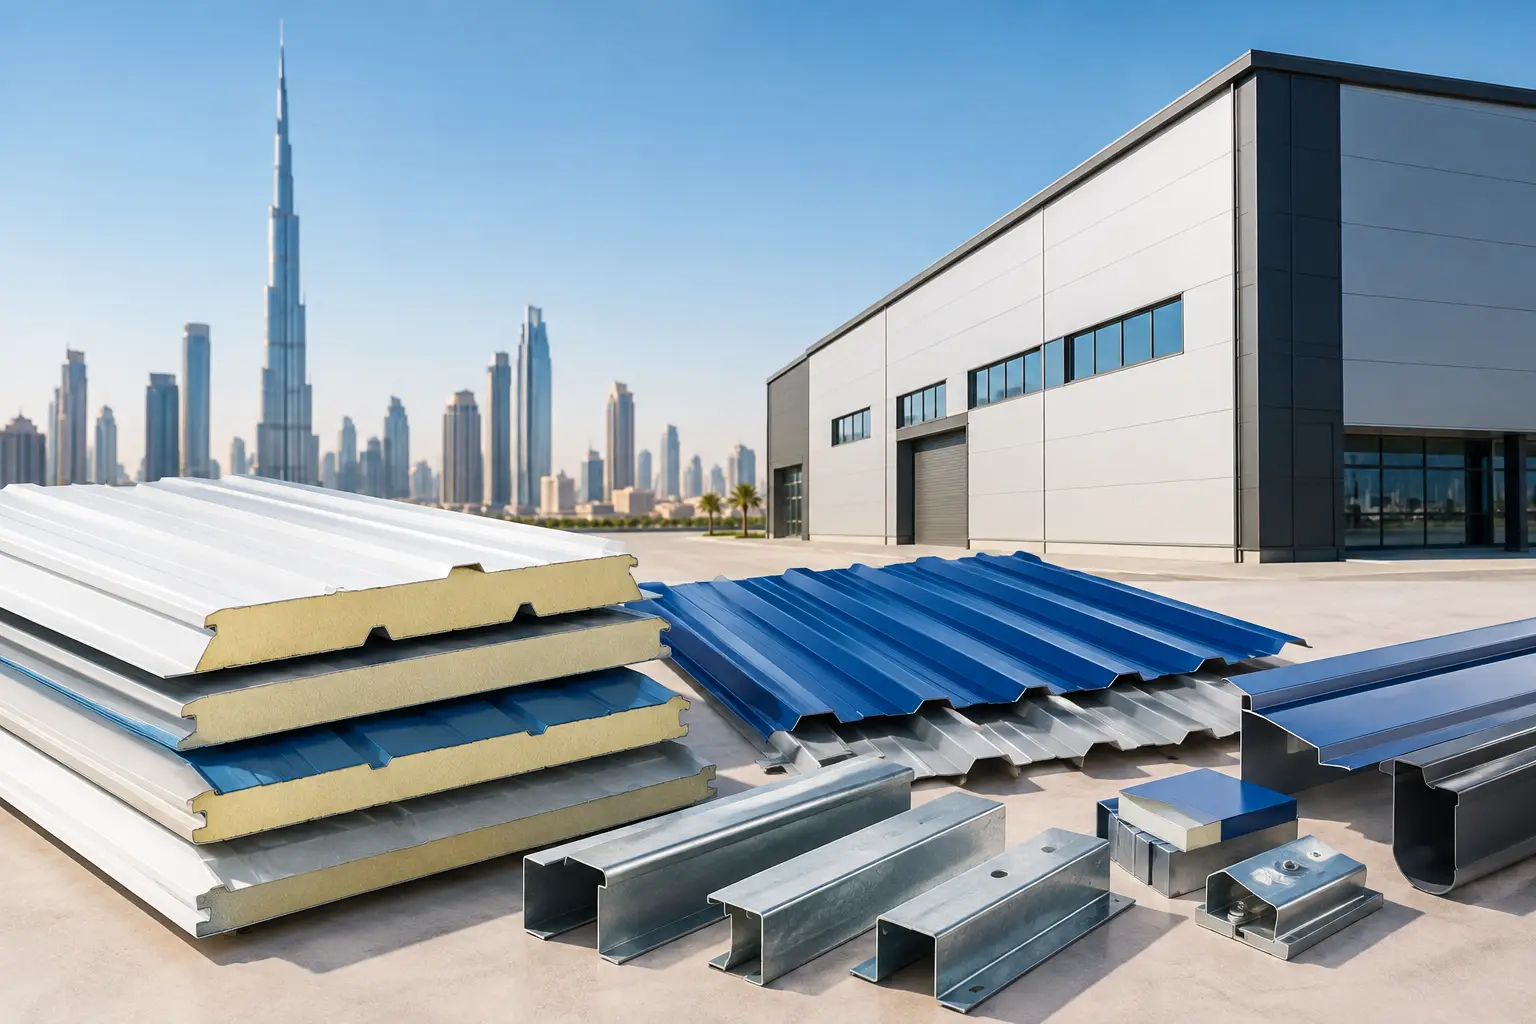
For a warehouse, factory, cold store, or prefab building, the wall and roof envelope affects far more than the finished appearance. The five benefits of insulated cladding are most visible in operating costs, construction schedules, indoor comfort, and the long-term condition of the building. Choosing the right panel system early can also simplify coordination between the steel structure, roofing contractor, MEP teams, and finishing trades.
Insulated cladding typically combines two coated steel facings with a factory-bonded insulating core. PU and PIR insulated sandwich panels are widely used where thermal efficiency, clean finishes, and efficient installation are priorities. The correct panel thickness, core type, profile, coating, joint detail, and accessories should always be selected around the project’s actual use rather than a standard assumption.
Five Benefits of Insulated Cladding for Building Projects
1. Better thermal control
Thermal control is often the first reason project teams specify insulated cladding. A continuous insulated panel helps reduce heat transfer through the building envelope, which is particularly relevant for facilities exposed to strong solar heat and high outdoor temperatures.
For air-conditioned warehouses, factories, offices, and retail spaces, reduced heat gain can support more stable internal conditions and lessen the demand placed on cooling equipment. In cold rooms and cold storage facilities, the same principle is even more critical: the envelope must help maintain the required temperature while limiting energy loss.
Actual thermal performance depends on the panel core, thickness, joint design, installation quality, and the treatment of openings and penetrations. A high-performing panel cannot compensate for poorly sealed joints, uninsulated flashings, or gaps around doors and service routes. Procurement teams should therefore consider the complete wall or roof system, not only the panel itself.
2. Faster installation with fewer site activities
Insulated sandwich panels combine exterior cladding, insulation, and an internal finished surface in one component. This can reduce the number of separate activities compared with building up a wall or roof from multiple layers on site.
For contractors working to a tight handover program, that simplification can be valuable. Panels are supplied in set widths and project-specific lengths, then fixed to the supporting structure using the appropriate fasteners and accessories. Once installed correctly, they create a finished enclosure without requiring separate insulation placement and many internal lining steps.
Speed should not be confused with a shortcut. Accurate setting out, correct purlin spacing, suitable lifting methods, panel alignment, fastening patterns, and weather seals remain essential. Long panel lengths may also require careful delivery planning and site handling. The advantage is that a coordinated installation process can move efficiently while maintaining a clean, consistent result.
3. A cleaner, more consistent finished surface
Industrial and commercial buildings often need finishes that are practical as well as presentable. Insulated cladding provides a uniform external appearance and, for many applications, a clean internal surface that is easier to maintain than exposed insulation systems.
Coated steel facings are available in profiles and colors suited to roofing and wall applications. The right choice can complement a warehouse, factory, commercial unit, or prefab structure while providing a durable surface for daily operating conditions. Flashings, corner trims, ridge caps, gutters, and other matching accessories are important because they complete the visual line and protect vulnerable panel edges.
This consistency is especially useful where the interior is visible to staff, customers, inspectors, or tenants. In food-related and temperature-controlled environments, smooth internal surfaces can also support cleaning procedures, subject to the facility’s hygiene requirements and the selected panel specification.
The trade-off is that panels need to be protected during transport, unloading, and installation. Scratched coatings, dented edges, or incorrectly cut openings can affect both appearance and weather resistance. Clear handling procedures and experienced installers help preserve the value of the finished system.
4. Reliable protection against weather and moisture
A building envelope must manage sun, wind, dust, and rain without allowing water to reach the insulation, structural steel, or internal space. Insulated cladding contributes to this protection through overlapping profiles, sealed joints, properly detailed flashings, and correctly installed fasteners.
This is not a panel-only decision. Roof slopes, drainage routes, gutter capacity, ridge details, wall-to-roof junctions, doors, windows, and service penetrations all influence whether the envelope performs as intended. A well-selected panel system needs compatible accessories and careful installation at these connection points.
For projects in coastal areas or locations with more demanding environmental exposure, the coating specification deserves additional attention. Material selection should reflect the anticipated conditions, maintenance access, and expected service environment. Galvanized steel components, coated sheets, and suitable flashings should be specified as part of a coordinated system rather than selected independently based only on initial price.
When moisture is controlled effectively, the building is easier to maintain and less likely to face disruption caused by leaks or damaged interior finishes. That can be a meaningful operational benefit for stored goods, machinery, electrical equipment, and temperature-sensitive products.
5. A practical long-term value proposition
The fifth of the five benefits of insulated cladding is its ability to combine several performance needs into one procurement package. Rather than sourcing outer sheets, insulation, liners, and many related components separately, project teams can plan an integrated cladding solution around the building’s purpose.
This can improve material coordination, reduce interface issues, and make it easier to forecast quantities for panels, fasteners, trims, sealants, gutters, and other accessories. For developers and contractors, a clear scope also supports better scheduling of deliveries and installation labor.
Long-term value does not mean the lowest-cost panel is always the right choice. A basic warehouse with limited cooling requirements may need a different thickness and specification than a cold storage facility, a production area with controlled temperatures, or a commercial building with stricter fire and finish requirements. PIR panels may be considered where enhanced fire-performance characteristics are required, while the final selection must align with project specifications, applicable codes, and consultant approval.
The most cost-effective solution is usually the one that balances first cost, thermal needs, environmental exposure, expected maintenance, installation requirements, and the building’s planned use. A panel system chosen on those factors is less likely to create avoidable changes later in the project.
Selecting Insulated Cladding for the Right Application
Before requesting a quotation, project teams should define whether the panels are for roofing, external walls, internal partitions, or a cold room enclosure. They should also confirm required thickness, panel orientation, profile, color, estimated quantities, structural support spacing, and the need for flashings or rainwater goods. These details allow suppliers to recommend materials that fit the application instead of offering a generic alternative.
Fire requirements need particular care. Fire-retardant sandwich panels, core classifications, and assembly requirements should be reviewed against the approved design and the authority or consultant requirements for the project. Thermal performance and fire performance are both significant, but they are not interchangeable specifications.
For UAE projects, delivery sequencing also matters. Panels should arrive when the structure is ready, storage space is available, and the installation crew can protect the materials from unnecessary handling or exposure. Reliable supply planning is part of envelope performance because damaged or delayed materials can affect the entire construction program.
MetalSpan Trading FZE LLC supplies insulated sandwich panels, roofing and wall cladding materials, steel sheets, flashings, and related accessories for construction projects across the UAE. A detailed inquiry that includes drawings, quantities, and application requirements gives the technical team a stronger basis for recommending a suitable material package.
A well-planned cladding system gives the building a better starting point: controlled indoor conditions, a professional finish, and an envelope designed to support the work happening inside it for years to come.