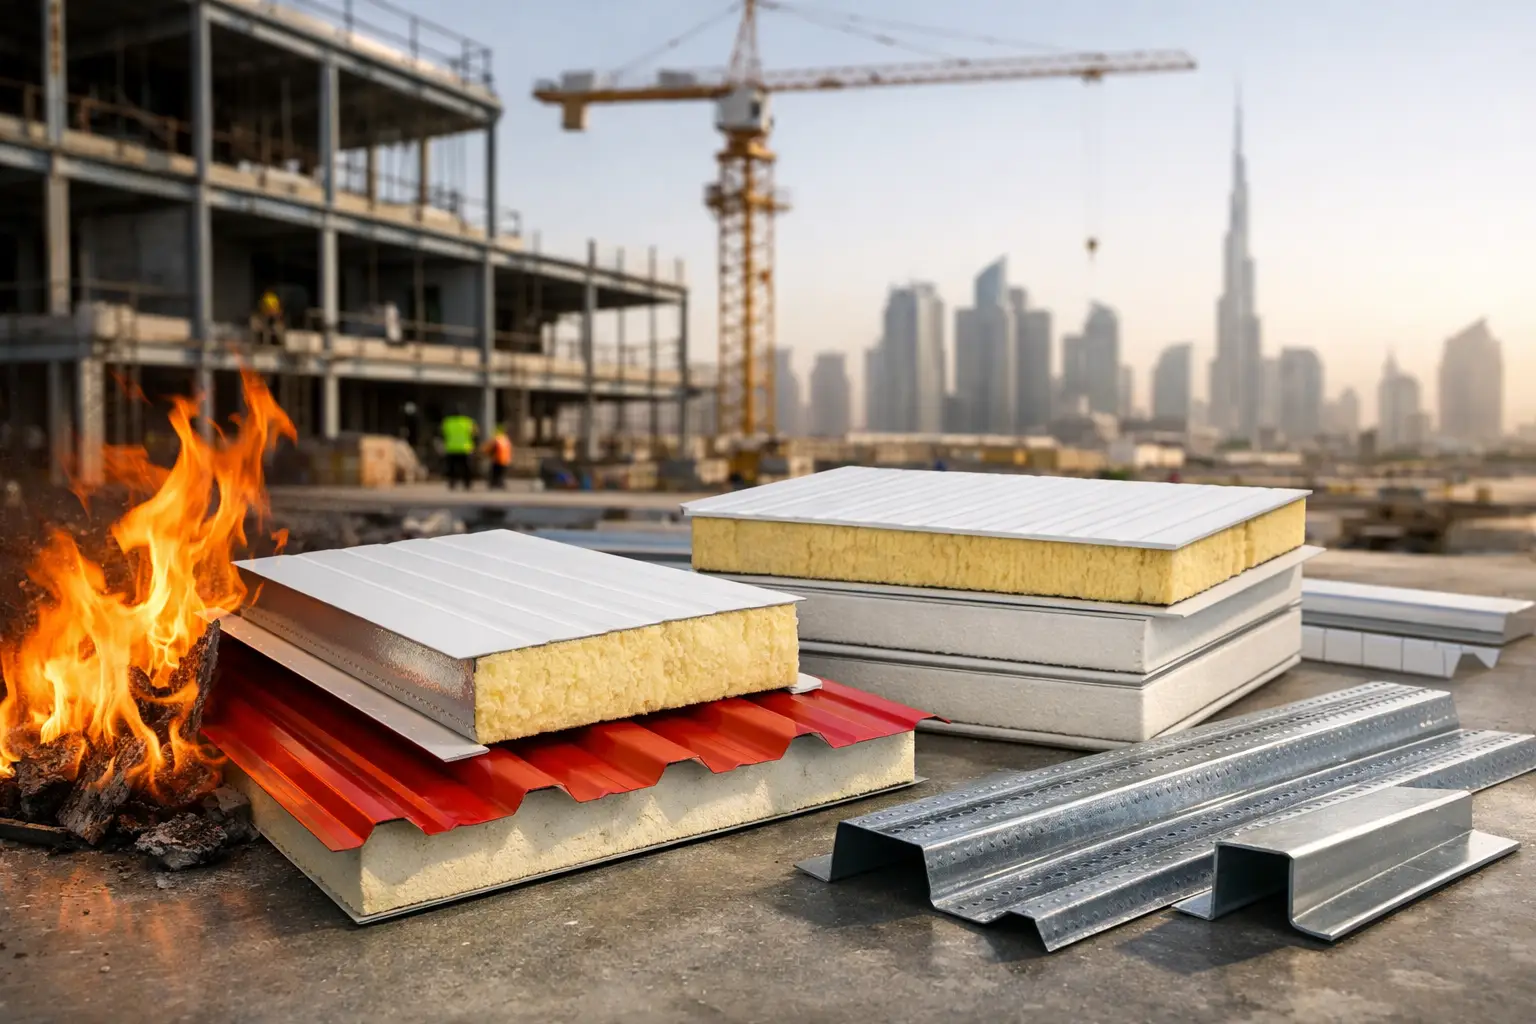
A warehouse wall can look complete long before its fire performance has been properly considered. For contractors, consultants, and procurement teams, fire rated panel selection UAE is not simply a matter of choosing a panel with a particular core. It requires checking how the panel system, installation method, penetrations, supporting structure, and project approvals work together.
The right selection supports a safer building envelope, clearer compliance discussions, and fewer costly changes after materials arrive on site. The wrong approach can create uncertainty around documentation, detailing, or suitability for the intended use. This guide focuses on the practical questions that should be answered before ordering insulated wall or roof panels for industrial, commercial, warehouse, prefab, and cold-storage projects.
Start With the Building’s Actual Fire Requirements
A fire-rated panel should be selected against the project specification, approved drawings, fire strategy, and the requirements of the relevant authority having jurisdiction. These documents establish the expected performance of walls, roofs, partitions, and external cladding. They may also set conditions relating to occupancy, building height, use of the area, escape routes, compartment boundaries, and nearby structures.
This is why a panel described broadly as fire-retardant is not automatically suitable for every application. “Fire-rated,” “fire-resistant,” and “fire-retardant” are often used interchangeably in commercial discussions, but they can refer to different product properties or test outcomes. The procurement team should ask what performance is required, under which test method, and for which assembly.
For example, a panel may have documented reaction-to-fire characteristics, while a fire-resistance requirement may apply to a complete wall system for a defined duration. Those are different questions. A panel’s core is only one part of the answer.
Separate Reaction to Fire From Fire Resistance
Reaction to fire concerns how a material contributes to fire development, such as ignitability, flame spread, smoke production, and burning droplets where applicable. Fire resistance generally concerns whether a complete construction can maintain required functions for a defined time when exposed to fire.
A wall panel installed as an external envelope is therefore not assessed in the same way as an internal compartment wall. The supporting frame, panel joints, fasteners, sealants, openings, and perimeter details can affect the final assembly. Before finalizing a purchase order, make sure the requested documentation matches the role the panel will perform in the building.
Choose the Core for the Application, Not the Label
Insulated sandwich panels are selected for more than fire performance. Thermal insulation, moisture conditions, interior hygiene, required span, panel thickness, finish, budget, and installation sequence all matter. A core choice should reflect the whole project rather than one headline description.
PIR insulated panels are widely considered where thermal efficiency and practical installation are priorities. Depending on the project requirement and documented performance, they may be appropriate for many roofing and wall-cladding applications. Mineral wool core panels are often considered when a project calls for enhanced fire-related performance characteristics and acoustic benefits. Their weight, handling requirements, support spacing, and cost profile may differ from lighter insulated panel options.
There is no universal best core. A cold-room envelope, a factory partition, a high-bay warehouse wall, and a site office can each have different priorities. The specification should determine the product, not the other way around.
Consider Roofs and Walls Separately
Roof panels face solar exposure, rainwater management, roof penetrations, and live installation activity. Wall panels may need to address openings, interfaces with parapets, service routes, impact exposure, and compartment lines. A product suitable for one location should not be assumed suitable for another without reviewing the detailed system.
For roof assemblies, pay close attention to ridge details, eaves, rooflights, penetrations, flashings, and the connection to adjoining walls. For wall panels, review corner joints, base details, door and window openings, vertical or horizontal orientation, and transitions to masonry or steelwork. These interfaces are often where a sound specification is either maintained or compromised.
Request Documentation Before Materials Are Released
Documentation should be reviewed early, ideally during submittal preparation rather than after fabrication schedules are fixed. A supplier can provide available product information and support the selection process, but the consultant, engineer, contractor, and approving authority remain responsible for confirming project compliance.
Useful records may include product data sheets, test reports, classification documents where available, installation guidance, panel profiles, core type and thickness details, coating information, and approved shop drawings. Confirm that each document refers to the intended panel configuration. A test record for one thickness, joint type, facing, or assembly arrangement may not automatically apply to another.
Ask direct questions. Does the document cover a roof or wall application? Is the panel being used in the same orientation? Does the stated performance rely on a particular supporting construction, joint sealant, or fixing spacing? Are there limits around penetrations or opening sizes? Clear questions at this stage reduce assumptions later.
Do Not Treat Joints and Fixings as Minor Details
Panels are installed as a system, and fire performance can be affected by workmanship at the joint line. Correct engagement of male-female joints, appropriate sealant application, specified fastener type, fastener spacing, and properly formed flashings are all essential to the intended envelope performance.
A panel may arrive in excellent condition but still underperform if joints are damaged, over-compressed, left unsealed where sealing is required, or altered to accommodate poorly coordinated services. The site team should receive the relevant installation guidance before work begins, particularly where panels form a sensitive partition, enclosure, or boundary.
Penetrations deserve the same level of attention. Pipes, cable trays, ducts, louvers, doors, and windows can interrupt continuity. Their locations should be coordinated before panel installation wherever possible. Late cutting is sometimes unavoidable, but it should be controlled through approved detailing and suitable fire-stopping arrangements where required by the design.
Balance Fire Performance With Project Delivery Needs
Construction decisions involve trade-offs. A higher-performing panel system may require different handling, supporting steelwork, lead time, accessories, or installation procedures. Conversely, a lower initial material cost can create additional expense if it does not align with the approved specification or requires redesign.
The most effective procurement process brings the contractor, consultant, steel fabricator, MEP coordinator, and material supplier into the conversation early. This is particularly valuable on warehouses, factories, cold stores, and prefabricated buildings, where the envelope often interfaces with several trades on a tight schedule.
For projects across Dubai, Abu Dhabi, Sharjah, Ajman, and other UAE locations, delivery planning also matters. Confirm panel lengths, unloading access, storage space, lifting methods, accessory quantities, and the installation sequence before dispatch. Panels should be stored and handled in accordance with supplier guidance to prevent moisture exposure, edge damage, or surface damage that may affect fit and finish.
A Practical Checklist for Fire Rated Panel Selection UAE
Before confirming the order, the project team should be able to answer the following questions:
- What fire performance is required by the approved project documents and relevant authority?
- Is the requirement for the panel material, or for a tested and classified wall or roof assembly?
- Which panel core, thickness, profile, and facing are specified for the intended location?
- Do the available documents match the proposed application, orientation, joint, and support arrangement?
- Have openings, service penetrations, flashings, sealants, and fire-stopping details been coordinated?
- Are installation guidance, accessories, delivery requirements, and site handling arrangements clear?
If one of these answers is unclear, it is better to resolve it before placing the final order. Substitutions made late in the process can affect drawings, approvals, procurement schedules, and installation details.
Work With a Supplier That Understands the Full Envelope
A panel supplier should be able to discuss more than panel thickness and price. Reliable support includes helping customers identify suitable product options, clarify available technical documentation, coordinate related flashings and accessories, and plan deliveries around site requirements.
MetalSpan Trading FZE LLC supplies insulated sandwich panels, fire-retardant panel options, roofing and wall-cladding materials, and related steel building accessories for UAE projects. The practical objective is straightforward: provide materials that align with the project requirement and arrive with the information needed for confident procurement and installation.
A well-chosen fire-rated panel system begins with a clear specification and ends with careful detailing on site. Give both stages the attention they deserve, and the building envelope will be better prepared to support the project long after handover.