A factory floor slab rarely fails because of one dramatic mistake. More often, delays and added cost begin with small gaps between the steel frame, deck sheet layout, concrete pour sequence, and material delivery plan. This factory decking project example shows how a practical approach to floor deck selection and coordination can support a more controlled industrial construction program.
The example is based on a typical single-story factory extension with a steel-framed structure and a composite concrete floor slab. It is not a fixed specification for every project. Deck profile, steel thickness, slab depth, reinforcement, and support spacing must always be confirmed by the project engineer and aligned with the approved structural design.
Project Brief: An Industrial Factory Extension
The contractor was preparing a new production and storage area beside an operating factory. The main objective was to create usable floor space without allowing construction activity to disrupt ongoing operations more than necessary. The building required a steel structure, a reinforced concrete slab, insulated roof and wall systems, and access for materials handling equipment.
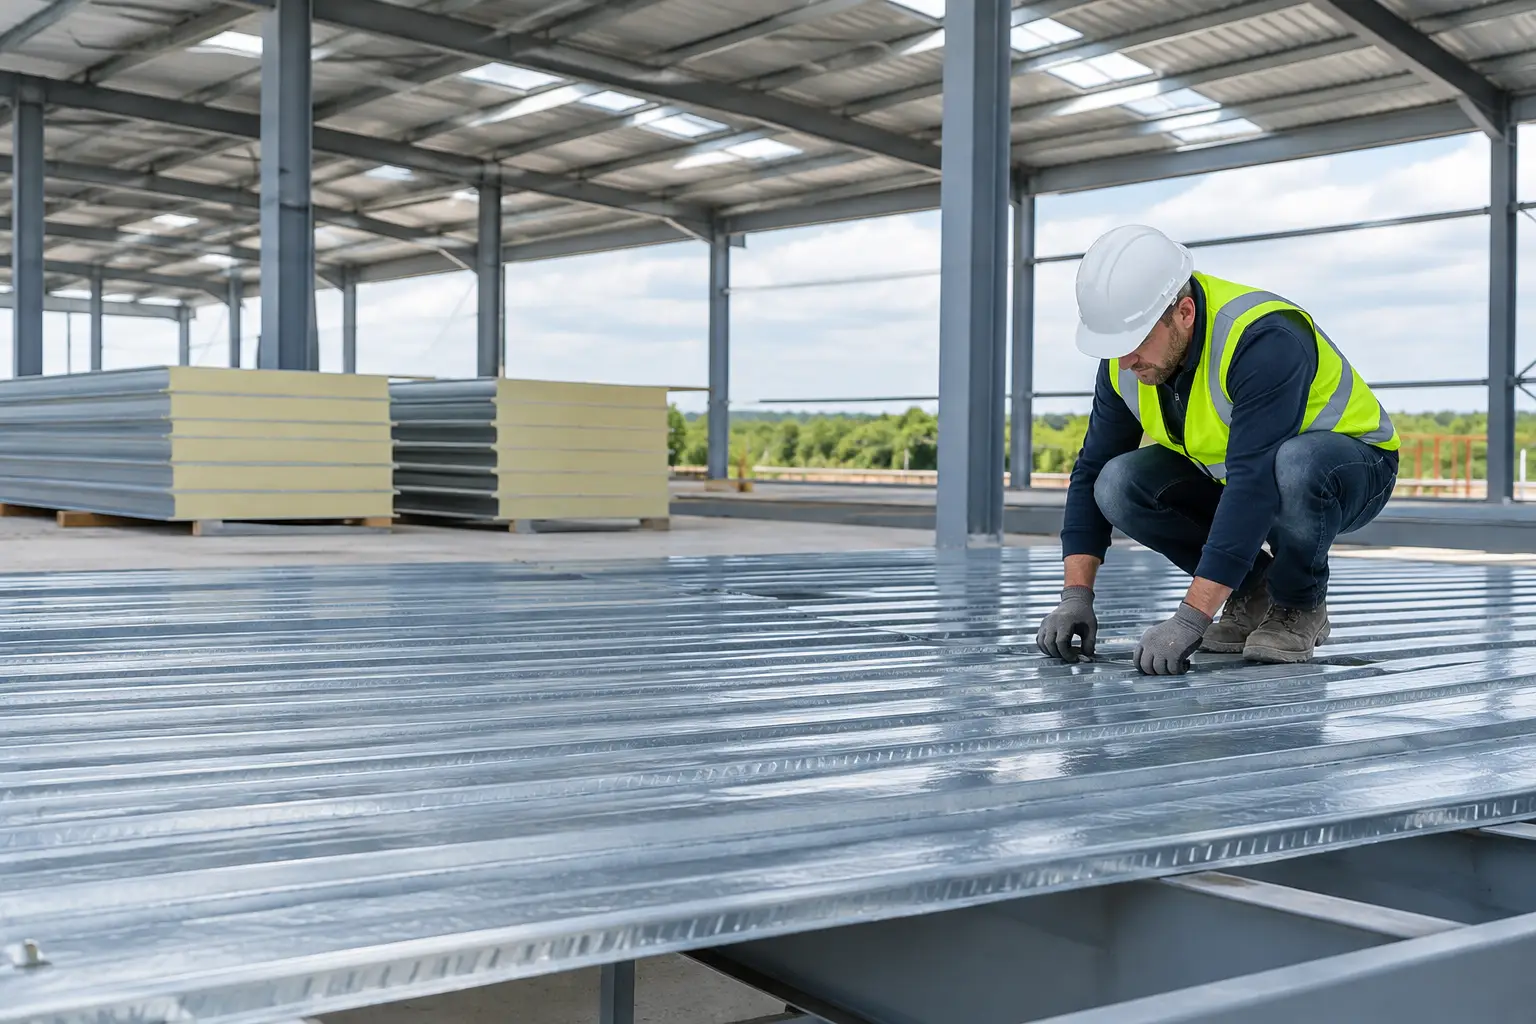
The proposed floor area measured approximately 1,800 square meters. Rather than using conventional removable formwork across the entire slab, the project team selected galvanized floor decking sheets to act as permanent formwork during concrete placement. The deck sheets were supported on the primary and secondary steel members in accordance with the approved structural drawings.
This choice was driven by program efficiency. The team needed a system that could be delivered in manageable lengths, installed quickly over the steel frame, and prepared for the next construction activities without the time required to erect and remove extensive temporary shuttering.
Why Floor Decking Was Selected
Floor decking sheets provide a working platform for concrete slab construction when properly designed and installed. In a factory project, this can reduce dependence on timber or plywood formwork and help keep the site organized. The formed profile supports wet concrete during the pour, while the finished slab design carries the required service loads.
For this project, the contractor considered three practical requirements: installation speed, safe material handling, and compatibility with the steel frame. The deck profile had to suit the beam spacing and slab design. Sheet lengths also had to be planned around crane access, loading areas, and the practical limits of handling at the site.
Galvanized steel decking was selected for its suitability for industrial construction environments and its role as permanent formwork. However, galvanized coating alone does not remove the need for correct storage, installation, edge protection, and concrete-pour management. Sheets should be kept dry where possible, protected from unnecessary damage, and installed according to the approved layout.
The Role of Early Coordination
The most useful decision in this example happened before the first deck sheet arrived on site. The contractor, steel fabricator, concrete team, and material supplier reviewed the steel drawings and deck layout together. This helped identify where sheets would need cutouts for service penetrations, openings, and perimeter details.
Early coordination also confirmed the direction in which the deck sheets would span. The sheets needed to run across the supporting members as specified by the structural design. A wrong orientation can create installation problems, increase cutting, and affect the intended support arrangement.
Factory Decking Project Example: The Installation Sequence
After the structural steel frame was erected and checked for line and level, the installation team began placing deck sheets in the planned sequence. Deliveries were arranged to match the installation zones, reducing the amount of material stored on the active work area.
The first sheets were set at the building perimeter to establish alignment. Each subsequent sheet was positioned with the required side lap and end support condition. The crew used the approved fixing method to secure the sheets to the steel supports. Fixing locations, spacing, and sidelap connections were checked against the project requirements rather than being decided informally on site.
Openings for columns, drains, service risers, and equipment bases were marked before concrete placement. Small penetrations were formed as part of the deck installation. Larger openings required suitable trimming steel or additional support, as detailed by the engineer. This avoided cutting completed slab areas later, which can create unnecessary rework and interrupt the construction schedule.
Once a section of decking was complete, the team installed edge forms and checked the slab perimeter. Reinforcement was then placed according to the approved design, including additional bars around openings and areas with concentrated loads. For a factory floor, these details matter. Storage racks, machinery, forklifts, and internal partitions can impose different loading conditions across the building.
Concrete Pour Planning
The concrete pour was divided into manageable bays rather than treating the full floor plate as one operation. This allowed the contractor to control labor, concrete supply, finishing activity, and access routes. It also reduced the risk of crews walking excessively over newly placed concrete or completed reinforcement.
Before pouring, the project manager reviewed several site conditions: deck sheets were fully fixed, edges were contained, penetrations were protected, reinforcement was complete, and the concrete placement route was clear. Temporary propping was provided only where required by the approved engineering design. Whether propping is needed depends on deck span, sheet thickness, wet concrete load, construction loads, and the selected slab system.
During the pour, concrete was placed progressively to avoid local overload on the decking. Workers did not allow material to accumulate in one area beyond the planned placement sequence. The concrete team maintained the specified slab depth and finished the surface to suit the factory's intended use.
What Improved the Project Outcome
The project did not rely on a single material decision. Its efficiency came from matching the floor deck sheets to the wider construction plan. The steel frame was ready before decking deliveries began, deck sheets were supplied in planned lengths, and openings were coordinated before the concrete pour.
This approach helped the contractor reduce avoidable cutting and limit material congestion on site. It also created a clearer workflow between steel erection, deck installation, reinforcement, and concrete placement. For industrial projects with tight schedules, that sequence can be as valuable as the product itself.
Another important factor was procurement timing. Floor decking is not a material that should be selected only after the steel frame is complete. The supplier needs accurate information on profile requirements, thickness, coating, sheet lengths, quantities, and delivery phases. Late changes to beam spacing or floor openings can affect the deck schedule and create waste.
Common Issues to Avoid on Factory Decking Work
A practical project plan should account for the mistakes that frequently create delays. Ordering sheets before finalizing the structural layout can result in unsuitable lengths or excessive site cutting. Storing long deck sheets directly on uneven ground can cause distortion or handling damage. Using an unapproved fixing pattern may affect installation quality and site safety.
Contractors should also avoid assuming that every factory floor has the same load requirement. A light storage area, a production zone with machinery, and a loading-adjacent area may require different structural considerations. The deck sheet is one component within the slab system, not a substitute for engineering review.
Weather and site conditions also need attention. Wind can make handling long sheets difficult, while poor access can slow unloading and installation. A delivery schedule should reflect actual lifting capacity, storage space, and the order in which each construction zone will be completed.
Material Planning for UAE Industrial Projects
For factory and warehouse construction in the UAE, reliable material coordination can help contractors protect their program. MetalSpan Trading FZE LLC supplies floor decking sheets alongside steel building materials such as roofing sheets, insulated sandwich panels, purlins, flashings, and related accessories. This can simplify procurement where several envelope and steel-material packages are required for the same project.
When requesting a quotation for floor decking, contractors should provide the deck profile requirement if specified, steel thickness, total quantity, preferred sheet lengths, support details, project location, and required delivery sequence. Clear information allows the supplier to prepare a more relevant offer and helps the project team plan installation with fewer assumptions.
A well-executed factory floor begins with a layout that respects the steel structure, the concrete design, and the realities of site work. When decking sheets are specified early and delivered in step with the program, the slab construction phase becomes easier to manage and the factory can move closer to handover with less avoidable rework.