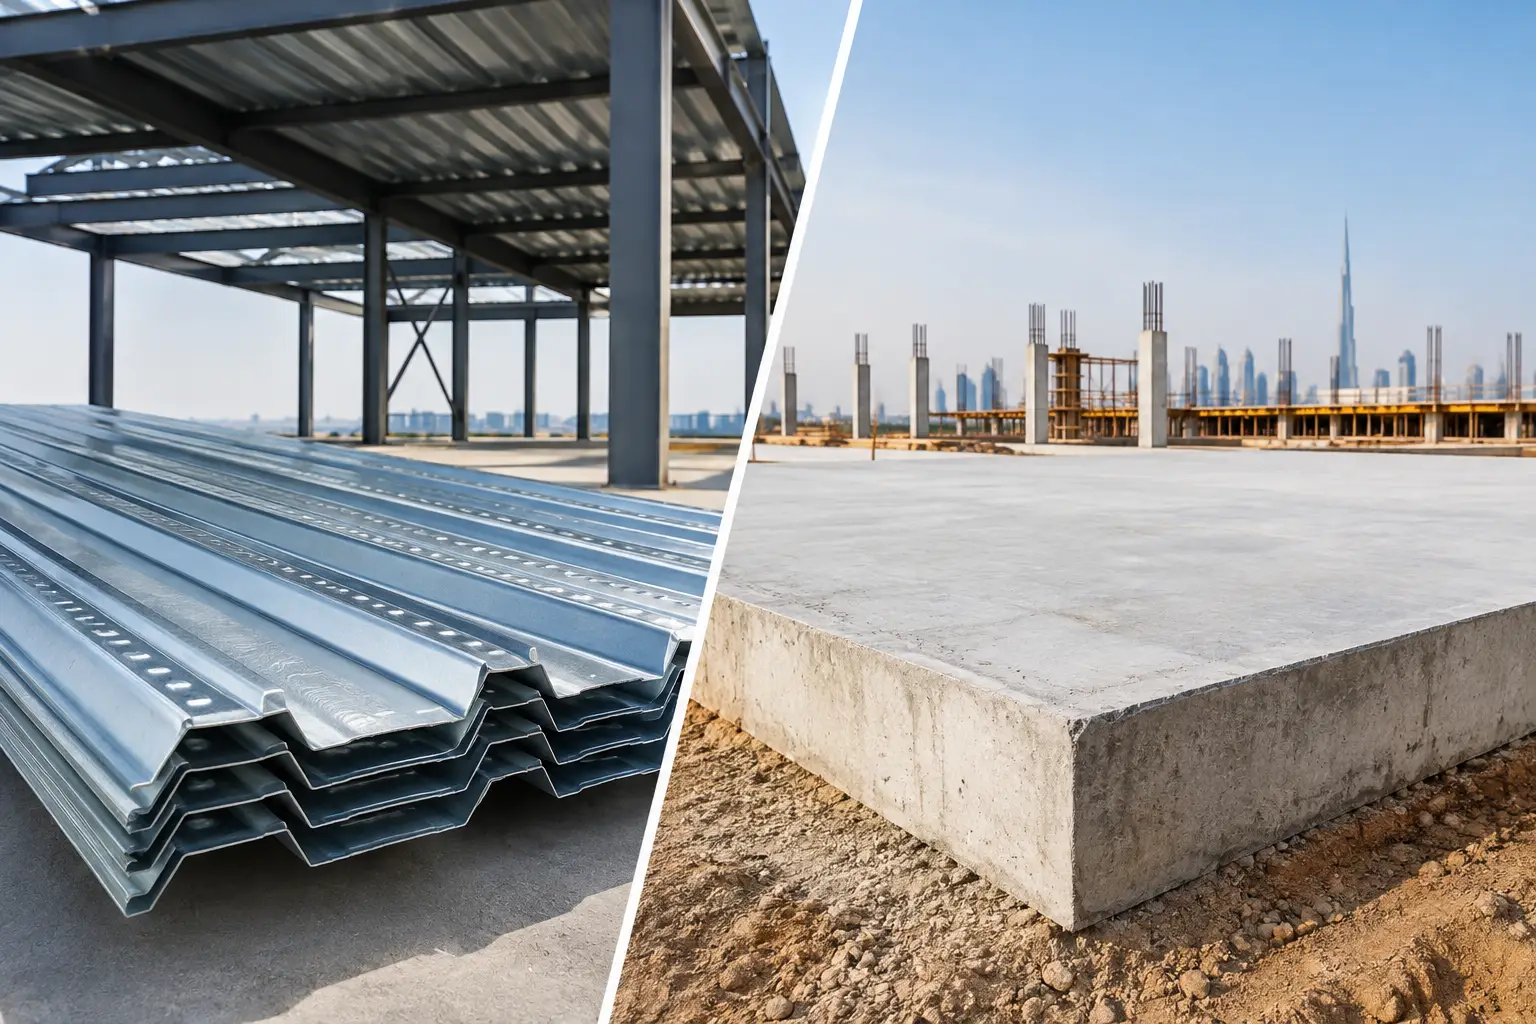
A fast-track warehouse or commercial project rarely has the luxury of treating floor construction as an afterthought. The choice often described as decking sheets versus concrete slabs needs one important clarification: in many steel-frame buildings, floor decking sheets are not a replacement for concrete. They act as permanent formwork and, when designed as a composite system, work together with the concrete topping to create the finished floor slab.
For contractors, fabricators, engineers, and procurement teams, the practical question is usually whether a deck-supported concrete floor is more suitable than a conventional reinforced concrete slab formed with temporary shuttering. The right answer depends on the building frame, loading requirements, construction sequence, floor layout, budget priorities, and site conditions.
What Floor Decking Sheets Do
Floor decking sheets are profiled galvanized steel sheets installed across supporting steel beams. Their profile provides support for wet concrete during pouring, reducing or eliminating the need for conventional timber or plywood formwork below the slab. Once the concrete cures, the steel deck remains in place as part of the floor assembly.
In a composite floor design, the deck profile and properly detailed shear connection help the steel beams and concrete slab act together. This can improve material efficiency, but it is an engineered system rather than a standard assumption. Deck profile, steel thickness, span, concrete depth, reinforcement, fire requirements, and imposed loads must all be selected by the project’s structural designer.
Decking sheets are common in multi-level steel structures, commercial developments, mezzanine floors, offices, factories, and warehouses with elevated floor areas. They are particularly relevant when the structural frame is steel and project sequencing places a high value on installation speed.
Decking Sheets Versus Concrete Slabs: The Real Difference
A conventional reinforced concrete slab is typically poured into temporary formwork supported by props, beams, or scaffolding. After the slab reaches the required strength, the temporary materials are removed and reused where possible. This approach can be appropriate for concrete-framed buildings, irregular layouts, and projects where structural requirements do not suit profiled steel decking.
A deck-supported slab uses steel floor decking as the stay-in-place support beneath the concrete. The deck is delivered in cut lengths, positioned over the steel frame, fixed in place, and prepared for reinforcement and concrete placement. The underside retains the visible steel profile unless a ceiling, fire protection, or other finish is added.
The difference is not simply steel versus concrete. Both options often result in a concrete floor surface. The key distinction is how the wet concrete is supported during construction, how the slab interacts with the structure, and how the project manages labor, access, time, and temporary works.
Where Decking Sheets Can Add Value
The clearest advantage of floor decking sheets is construction efficiency. Once supporting steelwork is ready, deck installation can progress quickly over broad, repetitive floor zones. The deck creates a working platform for follow-on activities, subject to the site’s approved safety procedures and loading controls. This can help maintain momentum on projects where the frame erection and flooring program are closely connected.
Decking also reduces dependence on extensive temporary shuttering. That can mean fewer formwork components to transport, store, erect, strip, and move between levels. On constrained sites, especially where space for material handling is limited, reducing temporary works can simplify logistics.
For steel-framed buildings with regular beam spacing, deck sheets can support efficient construction planning. Their long lengths and profiled geometry suit repetitive bays, while their galvanized finish provides corrosion resistance appropriate to the intended internal environment. Edge trims, closures, pour stops, and fixing accessories should be planned alongside the deck, not treated as late additions.
Deck-supported floors may also reduce the overall floor construction depth in some designs. Whether this benefit applies depends on the specified deck profile, beam arrangement, services coordination, deflection limits, and required concrete thickness. It should be assessed by the design team rather than assumed during procurement.
Practical limits to consider
Decking sheets are not automatically the best choice for every slab. Highly irregular floor shapes, frequent openings, heavy concentrated loads, deep transfer zones, complex service penetrations, or nonstandard support conditions can require additional detailing, local reinforcement, and framing adjustments. These factors may reduce the simplicity that makes deck systems attractive on regular floor plans.
The deck also has a defined construction-stage capacity. Before the concrete has cured, it must safely carry wet concrete, reinforcement, workers, and controlled construction loads across the specified span. Some designs may require temporary propping. Skipping this assessment can create avoidable safety and quality risks.
When Conventional Concrete Slabs May Be More Suitable
Conventional slabs remain a practical option where the primary structure is reinforced concrete or where the project already relies on established formwork systems. If a building includes complex geometry, curved edges, varying slab depths, or significant local thickening, traditional shuttering may provide greater flexibility.
Ground-bearing slabs are another separate case. A concrete slab poured directly over a properly prepared subbase is not usually compared with steel floor decking because it is supported by the ground rather than by structural beams. For warehouse floors and industrial yards, subgrade preparation, joint design, concrete mix, reinforcement, and anticipated traffic are often more important decisions than deck selection.
For elevated floors, conventional formwork can also be appropriate when schedule pressure is moderate and local labor, equipment, and formwork reuse are already available. The lowest material price for either option does not always produce the lowest installed cost. Labor productivity, lifting access, safety provisions, temporary works, and project duration all affect the final comparison.
Cost Should Be Evaluated as a System
Procurement teams often begin with a per-square-foot material comparison. That is useful, but incomplete. Decking sheets should be evaluated with the required flashings or edge details, fixings, reinforcement, concrete volume, transport, installation labor, lifting plan, and any temporary propping. Conventional slabs should include formwork supply or rental, erection, stripping, cleaning, reuse cycles, props, scaffolding, labor, and schedule implications.
A deck system can be commercially attractive when it reduces site labor and accelerates the floor cycle. A conventional slab may be competitive when formwork is already mobilized, the floor geometry is complex, or the building structure does not provide suitable steel support conditions. The project team should compare installed cost and program impact, not only material rates.
In the UAE, delivery planning also deserves attention. Confirm sheet lengths, crane availability, unloading conditions, storage space, and protection from site damage before the shipment arrives. Accurate takeoffs reduce waste, but allowances for openings, edge conditions, lapping, and site-cut details should be based on approved drawings.
Coordination Before Ordering Floor Decking
The most effective deck installations are coordinated early between the structural engineer, steel fabricator, main contractor, MEP team, and supplier. The approved deck layout should identify sheet direction, support lines, spans, openings, cantilevers, pour stops, edge angles, and penetration requirements.
Mechanical and electrical openings should not be cut casually after installation. Larger openings may need trimming steel or additional support, while smaller penetrations require detailing that preserves the deck’s performance during construction and in the completed floor. Fire rating, acoustic expectations, corrosion exposure, and ceiling requirements should also be confirmed at the design stage.
The steel frame itself must be ready for deck installation. Beam levels, bearing widths, alignment, welds, and connection details influence installation quality. A practical site survey before delivery can prevent delays caused by unexpected dimensional differences or access restrictions.
MetalSpan Trading FZE LLC supplies floor decking sheets and associated steel building materials for project-specific requirements across the UAE. For a useful quotation, provide the approved deck profile, thickness, sheet lengths, quantity, project location, and required delivery schedule, along with relevant drawings where available.
Choosing the Right Floor Solution
Choose a deck-supported concrete floor when the building uses a steel frame, the layout is repetitive, and the program benefits from reduced temporary formwork and faster floor coverage. Choose a conventionally formed concrete slab when the structure, geometry, or site method makes traditional shuttering more practical. For ground-level industrial floors, evaluate the slab as a ground-bearing system rather than as a decking decision.
The most reliable choice starts with a coordinated structural design and a realistic construction plan. Before placing an order, confirm the deck specification against the engineer’s drawings, review site handling requirements, and make sure every opening, edge, and supporting member has been accounted for. That preparation protects both the schedule and the finished floor.