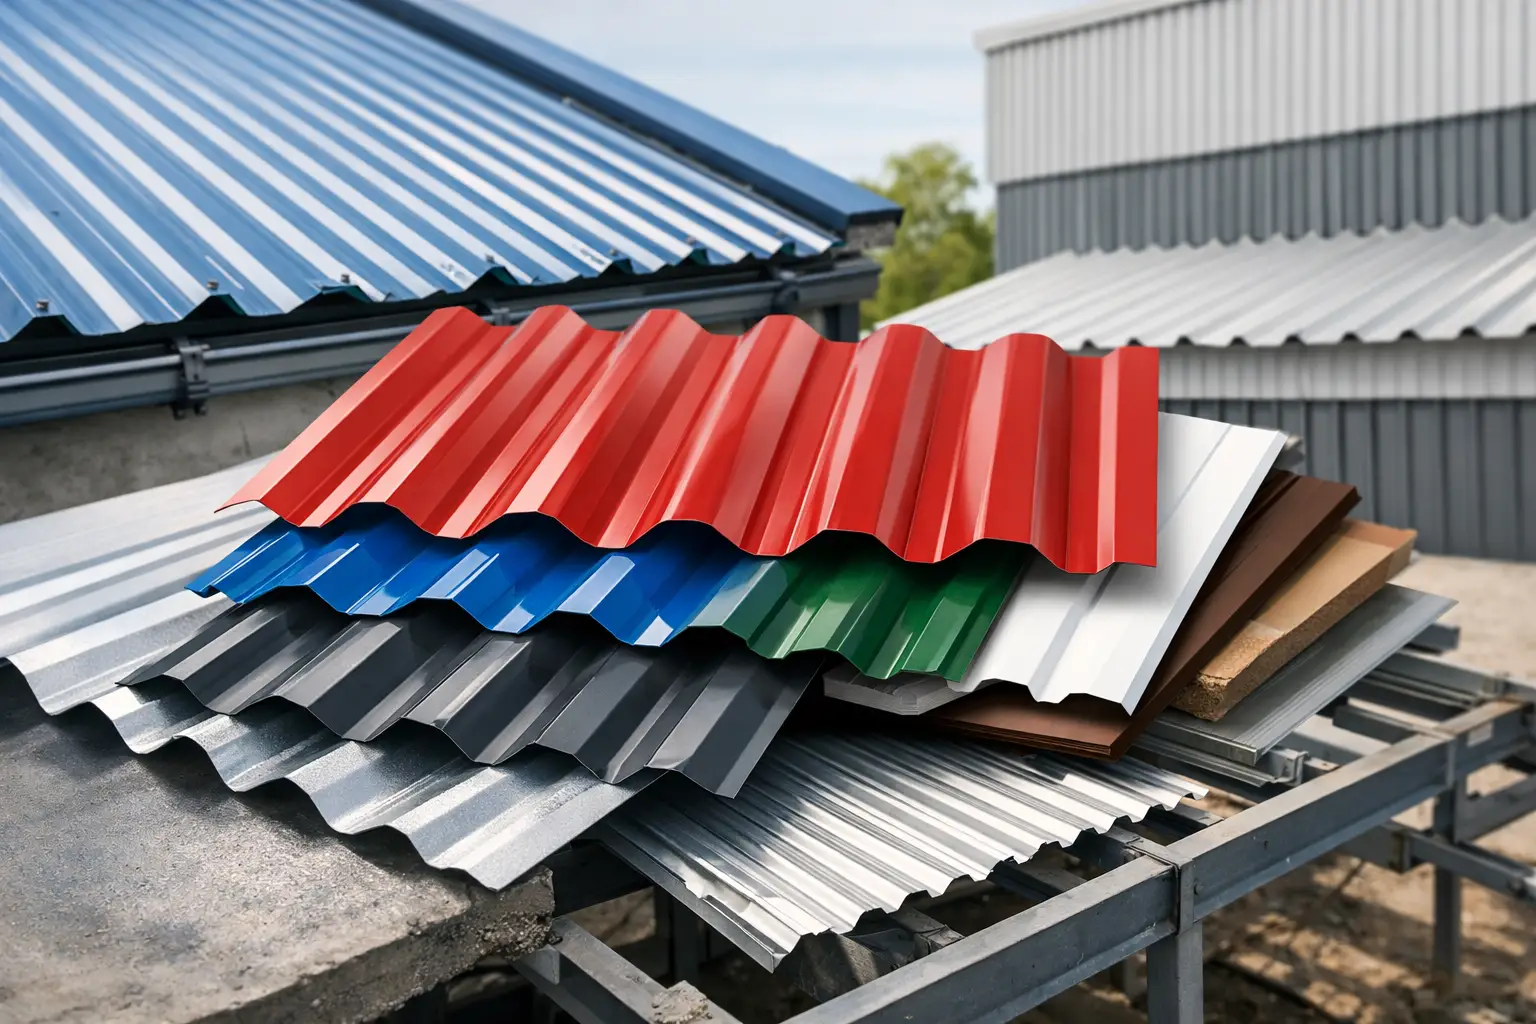
A corrugated single skin sheet may look like a straightforward building material, but its performance depends heavily on the choices made before it reaches the site. Profile shape, steel thickness, coating, fixing method, support spacing, and drainage details all affect how a roof or wall performs over time. For warehouses, factories, workshops, prefab units, and commercial structures across the UAE, selecting the sheet as part of a complete cladding system is the practical approach.
Single-skin profiled sheets are widely used because they offer a clean finish, low structural weight, and efficient coverage for large areas. They are not insulated panels, however. Where internal temperature control, condensation management, or acoustic separation is a priority, the design may require insulation and an appropriate liner system, or a different cladding solution altogether.
What Is a Corrugated Single Skin Sheet?
A corrugated single skin sheet is a profiled metal sheet formed with repeated waves, ribs, or trapezoidal patterns. The profile adds stiffness to the sheet, allowing it to span between supporting members such as purlins or girts. Depending on the profile and installation orientation, it can be used for roofing, external wall cladding, internal partitions, canopies, and similar applications.
The term “corrugated” is often used broadly in the market. Some projects require traditional curved corrugations, while others use box-profile or trapezoidal sheets that provide a more architectural appearance and can suit longer support spans. The correct option depends on the structural layout, desired appearance, water drainage requirements, and project specifications.
For roofing applications, sheets are typically installed with the profile running down the slope so rainwater can drain freely. For wall cladding, the same material may be fixed vertically or horizontally, subject to the façade design and supporting framework.
Start With the Building’s Actual Requirements
The best corrugated sheet is not simply the heaviest sheet or the lowest-priced option. It is the sheet that matches the conditions of the building and the responsibilities of the cladding system. A warehouse roof exposed to high sun, wind, dust, and occasional rain requires different planning than a shaded internal partition or a small site office.
First, establish whether the sheet is intended for roofing, wall cladding, or both. Roofing must manage water runoff, side laps, end laps, penetrations, and thermal movement. Wall cladding must handle wind exposure, visual alignment, openings, and junctions with doors or windows. Treating roof and wall sheets as interchangeable without reviewing these details can create avoidable site issues.
The support arrangement matters just as much. Purlin or girt spacing must suit the selected profile and sheet thickness. Excessive spacing can lead to deflection, vibration, or an uneven appearance. Closer support spacing may increase steelwork requirements, so the final selection should balance sheet capability with the overall project budget and layout.
Profile Shape and Effective Coverage
Profile selection affects more than appearance. Rib height and pattern influence sheet stiffness, lap arrangement, water flow, and effective cover width. Effective cover is the installed width after side laps are accounted for, not the overall width of the raw sheet.
A contractor preparing quantities should calculate coverage using the approved profile’s effective width. This avoids ordering based only on nominal sheet dimensions and finding that the installed coverage is lower than expected. It also helps reduce unnecessary cutting and material waste.
For low-slope roofs, profile design and lap detailing require particular attention. Water must move toward gutters without being held at overlaps or around roof penetrations. The roof slope, sheet length, end-lap arrangement, and sealing method should all be reviewed together rather than decided separately on site.
Steel Thickness and Coating Choice
Thickness should be selected according to the profile, span, anticipated loads, and handling requirements. A thinner sheet can be appropriate for certain wall applications or closely supported installations. A more demanding roof layout may need a different specification. Project drawings, structural requirements, and supplier guidance should inform this decision.
Coating selection is equally important in the UAE. Pre-painted galvanized steel sheets are commonly specified where a finished color and an added protective coating are required. Galvanized steel may suit applications where painting is planned or where a plain metallic finish is acceptable. The selected coating system should reflect the building environment, including exposure to moisture, industrial conditions, coastal air, and cleaning practices.
Color also has a practical role. Lighter roof colors may be considered where solar heat gain is a concern, but color alone does not turn a single-skin roof into an insulated roof. If thermal comfort or energy use is central to the project, insulation design must be addressed separately.
Installation Details That Protect the Sheet System
Many problems associated with metal cladding are caused by installation details rather than the sheet itself. Correct handling, alignment, fixing, and flashing work are essential for a finished system that looks professional and performs as intended.
Sheets should be lifted and stored carefully to prevent edge damage, surface scratches, or distortion. They should be kept dry and clear of standing water during site storage. Once installation begins, workers should avoid unnecessary foot traffic and follow an appropriate access plan, especially on roofing projects.
Fixings must match the sheet profile, support material, and exposure conditions. Roofing screws are normally installed at the specified crest or valley position based on the profile and system detail. Incorrect placement can affect water tightness or pull-out resistance. Fasteners should be installed straight and tightened correctly: overtightening can damage the washer or deform the sheet, while undertightening can leave a poor seal.
Side laps and end laps deserve the same level of care. The direction of the side lap should consider prevailing wind and rain exposure where relevant. End laps require adequate overlap and sealing according to the roof slope and design. For longer roof runs, sheet lengths should be planned early to minimize unnecessary end laps while still allowing safe transport and handling.
Flashings, Gutters, and Closures Are Not Optional Extras
A corrugated single skin sheet installation is incomplete without properly matched accessories. Ridge caps, eave flashings, barge flashings, corner trims, apron flashings, gutters, and closure pieces help manage water and provide a finished edge to the cladding.
These details are often left until late in procurement, which can delay installation or lead to unsuitable site-made alternatives. Ordering sheets and accessories together helps ensure that colors, profiles, bends, and dimensions are coordinated. It also gives the project team a clearer view of the complete material requirement before work starts.
At roof ridges and eaves, closures can limit the entry of dust, insects, and wind-driven rain while supporting a neater finish. Around pipes, ducts, skylight openings, and other penetrations, the flashing detail should be planned before sheets are cut. A precise opening with appropriate weathering is easier to manage than an oversized site cut covered with excessive sealant.
When Single-Skin Sheets Are the Right Choice
Single-skin sheets are a practical option where a lightweight, durable external covering is required and insulation is not part of the immediate cladding requirement. They are commonly used for open-sided structures, sheds, workshops, equipment shelters, boundary cladding, internal linings, and buildings with separately designed insulation systems.
They may not be the best standalone choice for air-conditioned offices, temperature-sensitive storage, cold rooms, or facilities where condensation control is critical. In these cases, insulated sandwich panels or a built-up insulated roof and wall system may offer a more suitable solution. The right answer depends on how the building will be used, not only on the initial material cost.
Procurement Checks Before You Place an Order
Before confirming quantities, verify the approved profile, color, coating type, thickness, sheet lengths, effective cover width, and required accessories. Review the roof plan for valleys, ridges, parapets, canopies, openings, and changes in slope. For wall cladding, confirm the position of corners, openings, base details, and interface points with other materials.
It is also helpful to confirm the delivery sequence with the installation program. Long sheets require suitable unloading space and careful handling. Ordering in planned phases can simplify site management, provided the required materials are coordinated early enough to avoid interruptions.
MetalSpan Trading FZE LLC supports contractors and project teams with profiled single-skin roofing and wall sheets, coated steel materials, flashings, gutters, purlins, and related accessories for projects across the UAE. A clear material schedule and accurate drawings allow the supply team to help align product selection with the application.
A dependable cladding result begins with a practical specification, not a rushed sheet order. Confirm the building use, support layout, exposure conditions, profile, coating, and accessory details early, and the installation team will have a far stronger foundation for quality work.