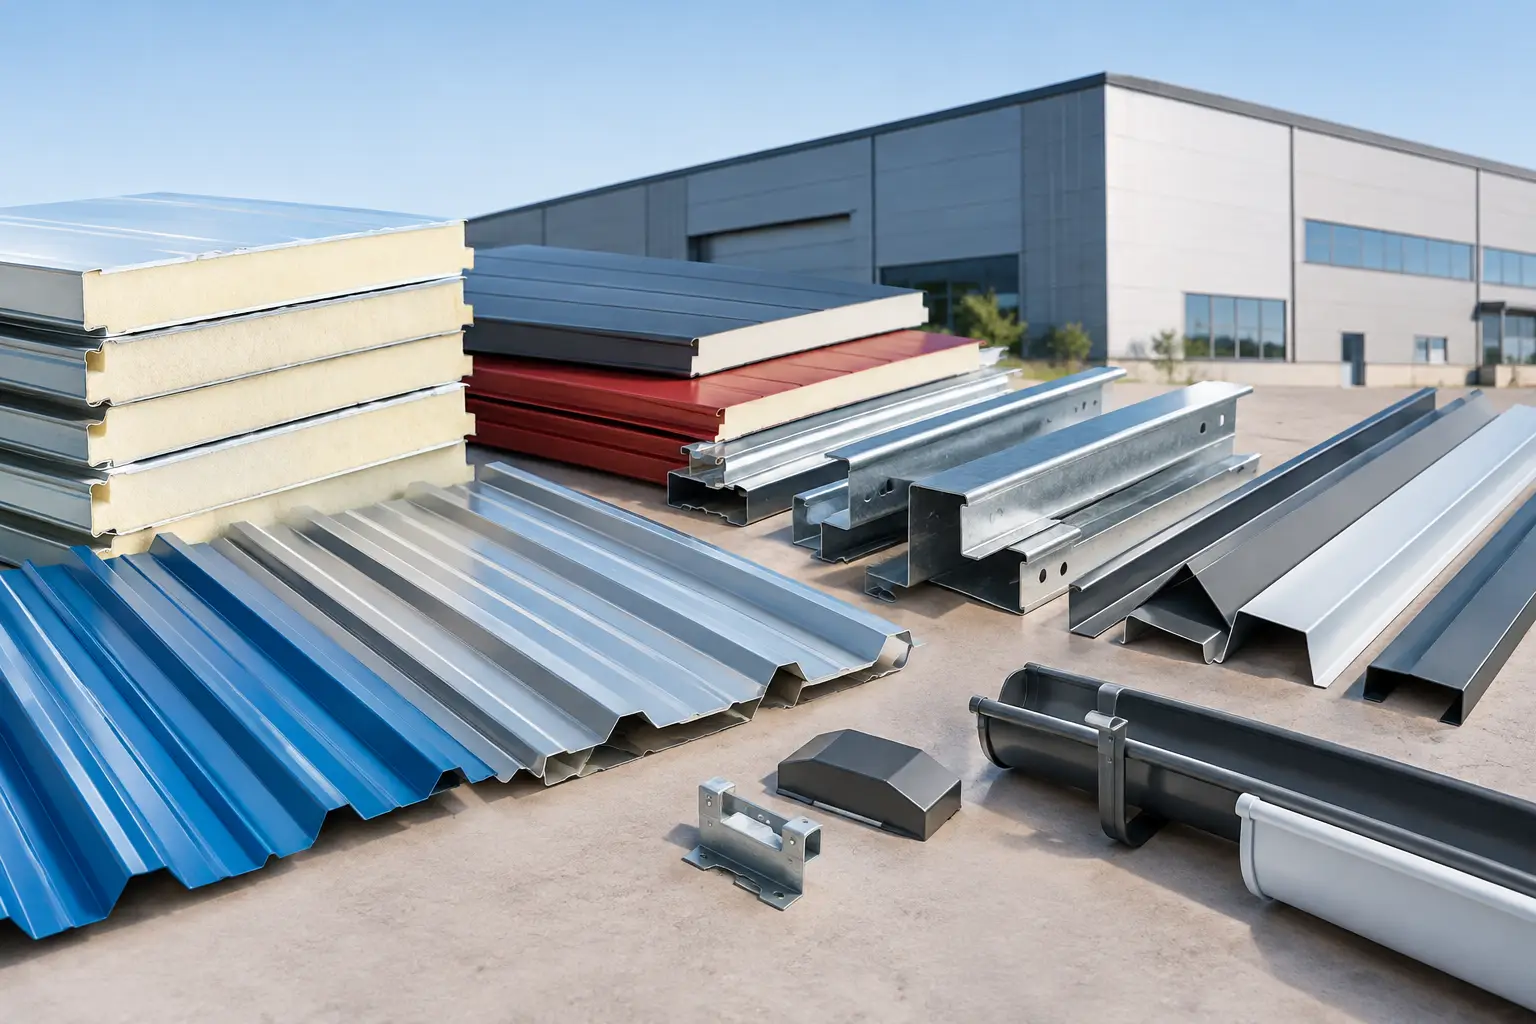
A commercial roof is rarely just a roof. For a warehouse, factory, prefab unit, or cold storage facility, it affects weather protection, insulation performance, internal comfort, maintenance access, and the project schedule. This commercial roofing material buying guide helps contractors, project managers, and procurement teams select a practical roofing package based on the building's purpose, site conditions, structural design, and installation requirements.
The right material is not always the lowest-priced sheet or panel on a quotation. A useful comparison considers the full roof assembly: outer sheet finish, insulation core where required, support spacing, flashings, gutters, fasteners, sealing details, and the supplier's ability to deliver the correct quantities when the site is ready.
Start With the Building's Job
Material selection should begin with how the building will operate. A basic industrial warehouse may prioritize economical coverage, dependable weather protection, and straightforward installation. A temperature-controlled facility has different needs, where insulated sandwich panels and properly detailed joints become central to controlling heat transfer and condensation risk.
Also consider the roof geometry. Long roof slopes, multiple penetrations, skylight openings, parapets, valleys, and transitions to wall cladding all create detailing requirements. A simple gable roof can use a relatively direct sheet layout. A complex roof needs more coordination between roofing sheets or panels, ridge caps, flashings, closure pieces, and drainage components.
In the UAE, exposure also matters. Projects in coastal, industrial, or open desert locations may experience different combinations of heat, airborne dust, humidity, and wind-driven rain. The selected coating, panel profile, fixing arrangement, and drainage design should suit the project environment rather than follow a one-size-fits-all specification.
Compare Commercial Roofing Materials by Function
The main choice is usually between single-skin profiled roofing sheets and insulated sandwich panels. Neither is universally better. The correct option depends on whether the roof must provide meaningful thermal separation in addition to external coverage.
Profiled single-skin roofing sheets
Profiled steel roofing sheets are a practical choice for buildings where insulation is handled separately or where the project calls for a simpler roof build-up. PPGI, PPAL, or galvanized steel sheets may be selected according to the required finish, corrosion considerations, appearance, and budget.
The profile shape affects how the sheet spans between supports, sheds water, and accommodates fixing. Confirm the sheet thickness, effective cover width, profile depth, coating type, and sheet length against the approved drawings. Long sheets can reduce end laps, but they also require careful handling, lifting, and site storage.
Single-skin systems can be suitable for open-sided structures, canopies, selected industrial facilities, and projects using a separate insulation arrangement. They may involve more components and site work than an insulated panel system, so labor and installation sequencing should be included in the comparison.
Insulated sandwich panels
PU and PIR insulated sandwich panels combine exterior and interior steel facings with an insulating core. They are commonly considered for warehouses, commercial buildings, prefab structures, and facilities where internal temperature conditions matter. Cold room and cold store panels are intended for projects that require a more specialized insulated envelope.
When reviewing sandwich panels, do not select core thickness by price alone. Assess the intended indoor condition, roof area, building use, required panel span, structural support layout, and project-specific fire requirements. PIR and fire-retardant panel options may be considered where the design calls for them, but the selected system must align with the consultant's specification and the relevant project approvals.
Panel joint design deserves close attention. The roof's performance depends on accurate panel engagement, sealing, fastener placement, and flashing at ridges, eaves, and penetrations. A good panel on an incomplete detailing package can still create avoidable maintenance issues.
Check the Steel Support System First
Roofing materials must work with the structure below them. Before issuing a purchase order, confirm the purlin layout, support spacing, roof slope, and fixing zones shown in the structural and architectural drawings. Z and C purlins are commonly used to support roofing and cladding systems, but their size, gauge, and spacing must be determined by the project design.
This step prevents a common procurement problem: ordering roof sheets or panels before the final support arrangement is known. If the span or fixing pattern changes later, material lengths, accessory quantities, or installation methods may need revision.
Coordinate with the steel fabricator on purlin positions at ridges, eaves, openings, and roof transitions. These locations often need added support for flashings, gutters, and trim. Clear coordination makes site installation more predictable and helps reduce unplanned cutting or additional material requests.
Do Not Treat Accessories as Optional
A commercial roof is a system. Sheets or panels are the visible part, but accessories protect the transitions where water, dust, and air can enter. The required package may include ridge caps, barge flashings, eave flashings, gutters, downpipes, closure pieces, sealants, fasteners, and panel accessories.
For procurement purposes, compare complete material packages rather than unit prices in isolation. A low sheet price may not reflect the cost of omitted trims, mismatched fasteners, or additional site fabrication. It is also worth confirming the finish and color coordination of visible accessories where appearance is a project requirement.
Drainage deserves specific attention. Gutters must suit the roof layout and anticipated water flow path, while downpipe locations should be coordinated with the building structure and surrounding site works. Even in areas with limited annual rainfall, short periods of heavy rain can expose poor drainage details.
Use a Practical Commercial Roofing Material Buying Checklist
Before requesting a quotation, provide a clear material schedule. The more complete the information, the easier it is to compare proposals accurately and avoid assumptions. Include these details:
- Building type, roof plan dimensions, slope, and intended use
- Preferred system: profiled single-skin sheets, insulated sandwich panels, or cold store panels
- Required steel grade, thickness, coating, color, panel core type, and insulation thickness where specified
- Purlin spacing, support details, sheet or panel lengths, and all roof openings
- Flashings, ridge caps, gutters, fasteners, sealants, and other accessories required
- Delivery location, unloading arrangements, installation sequence, and required delivery dates
A bill of quantities is helpful, but drawings remain essential. A material supplier can review the scope more effectively when roof plans, sections, elevations, and relevant detail drawings are available. This is especially valuable on projects with multiple roof levels or combined roofing and wall-cladding packages.
Balance Price With Procurement Reliability
Competitive pricing matters, especially when steel quantities are significant. However, the useful comparison is the delivered cost of a correctly specified package, not simply the lowest cost per square foot or per sheet. Material compatibility, quantity accuracy, packaging, lead time, and availability of matching accessories influence the real project cost.
Ask whether quoted quantities are based on the actual roof layout or on a general area estimate. Confirm whether waste allowances, overlaps, trims, and closures are included. Clarify packaging and delivery requirements for long panels or sheets, since damage during handling can disrupt installation and create unnecessary replacement orders.
For phased construction, align material supply with the erection program. Roofing sheets and panels should arrive after the structural frame is ready and after safe unloading and storage arrangements are in place. Early coordination reduces the risk of materials being stored where they can be exposed to site traffic, standing water, or handling damage.
Work From Approved Details, Not Assumptions
The most dependable roofing purchase starts with approved project information. Confirm the material specifications with the engineer, architect, or consultant, then obtain a quote that clearly identifies each product, size, finish, quantity, and accessory. If a substitution is being considered, review its effect on thermal requirements, structural design, appearance, and fire-related project requirements before proceeding.
MetalSpan supports UAE contractors and project teams with roofing, insulation, cladding, steel sheet, purlin, and accessory packages tailored to project requirements. Clear technical communication and dependable material planning help keep roofing work organized from quotation through delivery.
Before releasing the order, take one final look at the roof as a complete assembly rather than a stack of individual products. The best buying decision is the one that gives the installation team the right sheets or panels, the right support coordination, and every detail needed to finish the roof properly.