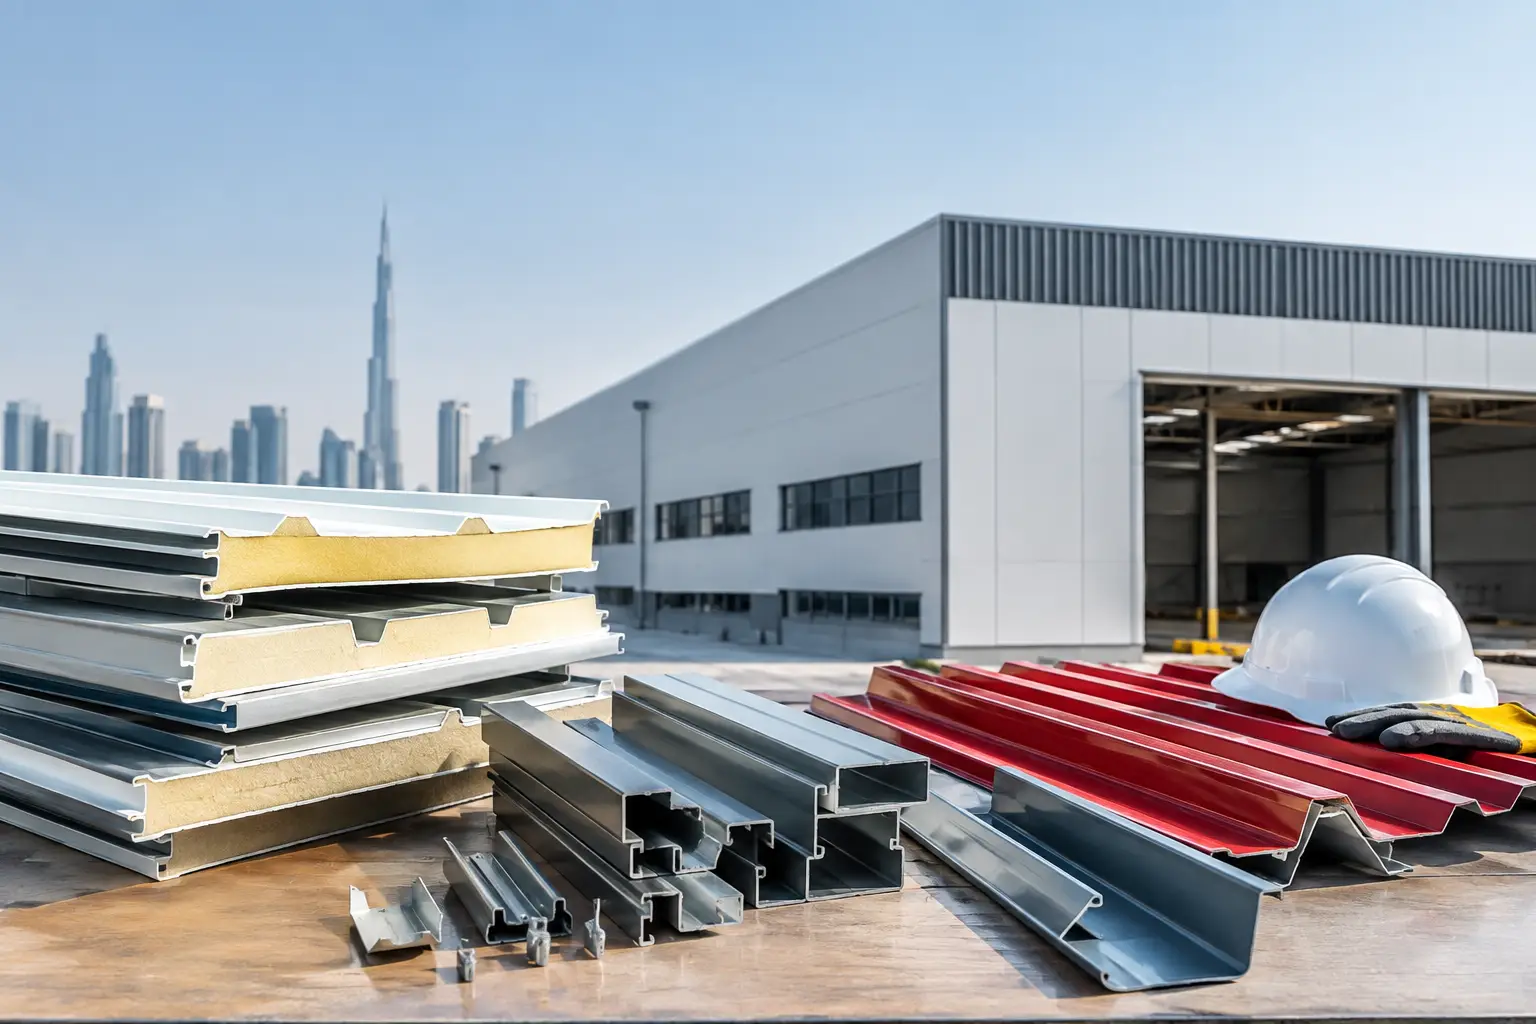
A warehouse wall may look complete once the insulated panels are fixed in place, but that is not the point at which compliance is determined. Civil defence panel requirements are assessed through the full wall or roof assembly: the panel core, steel facings, joint treatment, openings, supports, penetrations, installation quality, and the documents submitted for review. For contractors and project managers, selecting a panel is only the first step. The more important task is confirming that the proposed system fits the approved fire and building strategy for the project.
What Civil Defence Panel Requirements Cover
For projects in the UAE, civil defence requirements generally relate to how building elements contribute to fire safety. In the context of insulated sandwich panels, the main concern is whether a proposed panel system is suitable for its intended use and aligns with the authority-approved design, consultant specifications, and applicable fire-safety requirements.
This is not a simple question of whether a product is described as fire-retardant. Fire performance depends on the complete installed assembly and its stated test evidence. A panel with a particular core may be appropriate for one application but unsuitable for another, depending on occupancy, building height, compartmentation, escape routes, fire load, and the location of the panel within the building.
Requirements can differ between a factory, warehouse, retail structure, prefabricated unit, cold store, and commercial building. They may also change when a panel forms an external façade, an internal partition, a roof, or the enclosure of a cold room. The project fire consultant, architect, main contractor, and relevant authority should define the required performance before materials are ordered.
Start With the Approved Project Specification
The safest procurement approach is to work backward from the approved drawings and material schedule. These documents should identify the panel application, required thickness, insulation type, finish, joint profile, fire-performance expectation, and any limitations on use.
A specification that simply states “sandwich panel” leaves too much room for error. It should distinguish between standard insulated panels, fire-retardant panel options, and systems intended for rated compartment walls or other fire-sensitive locations. It should also identify whether the requirement applies to the panel itself or to a tested wall, ceiling, or roof construction.
Before requesting quotations, project teams should confirm the following details in writing: where the panels will be installed, what function they serve, the required thermal and fire criteria, the support structure, and the details around doors, windows, service penetrations, and junctions. This prevents a common and costly issue: purchasing panels based on thickness or price, then discovering that the supporting documentation does not match the submitted system.
Fire-Retardant Is Not the Same as Fire-Rated
These terms are often used loosely, but they should not be treated as interchangeable. A fire-retardant panel may be designed to offer improved behavior in fire compared with a standard insulated panel. A fire-rated assembly, however, generally refers to a construction that has been tested or classified for a defined fire-resistance period under specified conditions.
The distinction matters most where the building design requires compartmentation. If a wall must maintain separation between areas during a fire, the panel, joints, sealants, fasteners, support details, and penetrations may all need to correspond with a tested or approved assembly. Changing one component without approval can affect the validity of the proposed solution.
For this reason, contractors should avoid assuming that a thicker panel automatically provides a higher fire rating. Thickness can influence thermal performance and structural behavior, but it does not replace verified system evidence.
The Panel Core and Facing Material Matter
Insulated sandwich panels are made from metal facings and an insulating core. Core selection is central to both thermal and fire-performance discussions. PU, PIR, mineral wool, and other core types have different characteristics, and the appropriate choice depends on the project specification and intended application.
PIR panels are widely selected where enhanced fire performance is part of the project requirement while maintaining efficient insulation and practical installation. Fire-retardant sandwich panel systems may also be specified for industrial and commercial applications. However, the correct selection must be based on documented performance for the exact panel configuration, rather than a general statement about the core material.
Steel facing thickness, coating type, panel profile, and joint design also deserve attention. These features affect durability, weather resistance, handling, and the way panels connect across a building envelope. In a fire-sensitive assembly, the joint and fixing details can be as significant as the panel body itself.
Documentation Is Part of the Material Submittal
A compliant material submittal is more than a product brochure. Authorities, consultants, and project teams may require technical documents that demonstrate the proposed panel is consistent with the approved design. The exact package depends on the project, but it commonly includes product data sheets, test reports or classification documents, installation guidance, drawings, sample details, and manufacturer or supplier declarations where applicable.
Documentation should clearly identify the offered product. Generic reports that do not match the proposed core, thickness, facing, joint arrangement, or assembly should be reviewed carefully. A test report for one configuration cannot automatically be applied to every version of a panel system.
For projects requiring civil defence review, document control is essential. Keep product names, panel thicknesses, colors, drawings, invoices, and delivery records consistent with the approved material submittal. Substitutions made after approval can create delays during inspection, especially when the installed material cannot be matched to the supporting documents.
Installation Details Can Determine Acceptance
Even an appropriate panel can become problematic when it is installed outside the approved system. Gaps at panel joints, incomplete sealant lines, poorly detailed flashings, unprotected penetrations, or unapproved openings can affect both fire and weather performance.
Installers should follow the approved drawings and the panel system installation guidance. This includes correct panel orientation, fastener type and spacing, joint engagement, sealing, flashing interfaces, and treatment at roof-to-wall transitions. Where fire stopping is required around services, doors, or structural connections, it must be coordinated before closing the wall or ceiling.
This coordination is especially important in cold rooms, warehouses, and industrial facilities, where mechanical and electrical services often pass through insulated panel walls. A clean opening cut after installation may appear minor, but it can compromise the assembly if the required sealing and fire-stopping method is not applied.
Inspect Before the Final Review
A practical pre-inspection walk-through helps identify issues while they are still easy to correct. The team should check that installed panel types match approved submittals, joints are fully engaged, flashings are complete, penetrations are treated, and no unapproved materials have been used to fill gaps or modify openings.
It is also useful to verify that delivery records and material labels can be traced to the approved product. This level of preparation supports a smoother inspection process and reduces last-minute replacement work.
Procurement Decisions That Reduce Risk
Price is naturally a major factor in panel procurement, but the lowest initial price may not represent the lowest project cost. A panel that lacks suitable documentation, has a different joint design from the approved system, or cannot be supplied consistently with the required accessories can lead to rework and schedule pressure.
For large or phased projects, confirm panel availability, standard lengths, coating requirements, flashings, sealants, fasteners, and accessory compatibility early. Roofing and wall cladding packages perform best when panels and their related components are planned as one coordinated system rather than purchased separately at the last moment.
MetalSpan Trading supports contractors and project teams with insulated sandwich panels, fire-retardant panel options, roofing and wall cladding materials, flashings, and related accessories for UAE building projects. The right starting point is always the project specification and approved submittal requirements, followed by a clear review of the proposed material configuration.
Civil defence compliance is not achieved by a label on a panel. It comes from selecting the right documented system, installing it as approved, and keeping every detail - from the core material to the final penetration seal - aligned with the project’s fire-safety intent.