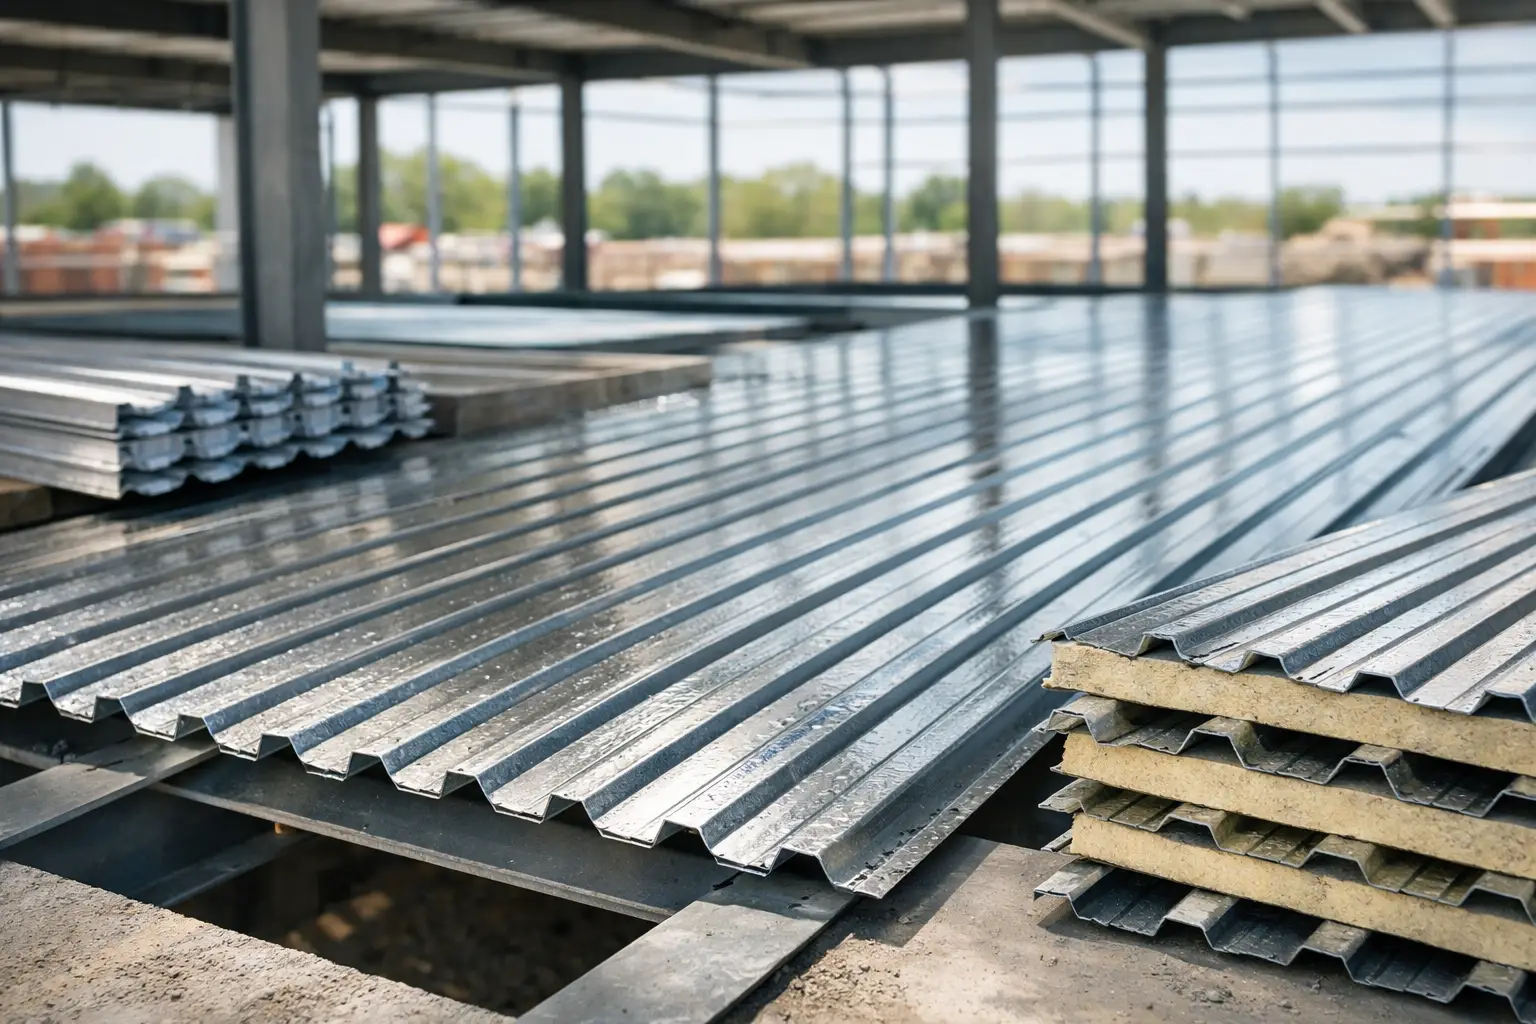
A floor deck is not simply a steel sheet placed beneath concrete. Its profile, thickness, coating, and support arrangement affect construction speed, concrete usage, slab behavior, and the practical coordination of a steel-frame building. For contractors and project teams comparing the best floor decking sheet types, the right choice starts with the structural role the deck must perform - not with profile appearance alone.
Floor decking sheets are widely used in warehouses, factories, commercial buildings, mezzanines, and multi-level steel structures. They provide a permanent base for poured concrete and, in some designs, work together with the hardened slab. Selecting the appropriate system early helps avoid unnecessary material changes, delayed fabrication, and site adjustments once steelwork is already underway.
Best Floor Decking Sheet Types for Project Needs
The most suitable floor decking sheet depends on the slab design, beam spacing, loading requirements, concrete thickness, fire design, and construction sequence. In practice, floor deck options are often grouped by how they perform structurally and by the geometry of their profile.
Composite floor decking sheets
Composite decking is designed to act with the concrete slab after the concrete has cured. The deck profile typically includes ribs, embossments, or formed details intended to develop interaction between steel and concrete. Instead of serving only as shuttering during the pour, the sheet becomes part of the finished floor system.
This is often the preferred approach for steel-framed commercial buildings, offices, elevated floors, and projects where efficient slab construction is a priority. Composite deck systems can reduce the need for traditional removable formwork and support a streamlined construction sequence.
However, composite action must be confirmed by the project structural engineer. The deck profile, sheet thickness, concrete strength, reinforcement, stud connectors, span, and imposed loads all work together. A composite profile should never be selected based only on the depth of the ribs or the assumption that it will carry every design load without verification.
Non-composite form decking sheets
Non-composite decking, also called form deck in many projects, primarily acts as permanent shuttering for the concrete slab. It supports wet concrete and construction loads during installation, while the completed reinforced concrete slab carries the main long-term structural loads according to the design.
This option can be suitable where the slab is designed independently of the sheet, where a specific reinforced concrete arrangement is required, or where the engineer does not intend to rely on steel-concrete composite action. It can also be a practical choice for projects that need a clean, efficient alternative to timber or removable formwork.
The key trade-off is that non-composite decking may not provide the same structural contribution after curing as a properly designed composite system. That does not make it a lesser product. It makes it a different system with different design responsibilities. Procurement teams should make sure the requested deck type matches the engineer's drawings and slab calculations.
Deep-rib floor decking sheets
Deep-rib deck profiles have taller ribs than standard shallow profiles. Their shape can allow longer unpropped spans in appropriate designs, provide space for services coordination in some floor layouts, and help manage thicker slab requirements. They are commonly considered for larger beam spacing and projects where reducing temporary propping is beneficial to the construction program.
A deeper profile also requires closer attention to concrete volume. More rib depth can mean additional concrete within the profile, so the overall slab weight and concrete quantity should be reviewed rather than assumed. This is particularly relevant when evaluating the effect on supporting beams, columns, foundations, and project cost.
Deep-rib decking is often valuable on larger industrial and commercial developments, but it is not automatically the best option for every floor. For short spans or lightly loaded mezzanine areas, a shallower deck profile may be more economical and easier to coordinate.
Shallow-rib and trapezoidal floor decking sheets
Shallow-rib or trapezoidal profiles are frequently used where support spacing and slab requirements allow a lower-profile deck. Their straightforward geometry can suit smaller spans, mezzanines, low-rise steel structures, and areas with relatively simple floor layouts.
These sheets can offer practical handling and efficient coverage during installation. The final selection still depends on the specified steel thickness, beam layout, concrete depth above the rib, and the need for reinforcement. A shallow profile is not a generic replacement for a deep deck, particularly when construction loads or span conditions are demanding.
For many projects, profile geometry is chosen as a balance between span capacity, slab depth, concrete consumption, installation access, and the intended underside appearance of the floor.
How to Select the Right Deck Profile and Thickness
The deck profile is only one part of the decision. Thickness is equally important because it affects handling during installation, capacity during concrete pouring, and performance between supports. Specifying a thicker sheet without reviewing the whole system can increase cost unnecessarily, while specifying too light a sheet may create difficulties during construction.
Start with the structural drawings. Confirm the clear span between supporting beams, slab thickness, concrete grade, reinforcement details, live loads, finishes, partitions, and any concentrated equipment loads. Construction-stage loading matters as well. Wet concrete, workers, pumping operations, and stacked materials can place different demands on the sheet before the slab reaches its design strength.
Propping requirements should also be clear before materials arrive on site. Some deck systems are designed for unpropped installation over defined spans, while others require temporary supports during concrete placement. The decision affects labor planning, access below the deck, and the overall construction schedule.
Where shear studs connect the slab to steel beams, the deck orientation and profile dimensions must be coordinated with the connection design. Stud placement is not a site-level detail to resolve after sheets are installed. Early coordination between the steel fabricator, deck supplier, and structural team prevents avoidable rework.
Coating and Material Considerations in UAE Projects
For floor decking sheets, galvanized steel is commonly specified to provide protection during transport, storage, installation, and the building's service life. The required coating designation and steel grade should follow the approved project specification and exposure conditions.
Storage and handling remain important even when galvanized sheets are supplied. Decking should be kept off the ground, protected from standing water, and stored to minimize moisture trapped between stacked sheets. Site damage, cut edges, and prolonged exposure before concrete placement should be reviewed as part of normal quality control.
In coastal or high-humidity areas of the UAE, the project team may require additional consideration of the surrounding environment, underside exposure, and maintenance access. The correct response is not to assume one coating suits every building. It is to align the material selection with the consultant's specification and the intended use of the structure.
Practical Procurement Checks Before Ordering
Floor decking is a coordinated construction item, not a standard sheet purchase. Before placing an order, confirm the profile drawing, cover width, sheet length, steel thickness, coating requirement, quantity by floor zone, and required accessories. The installation direction, end laps, side laps, edge trims, closures, and fastening method should also be understood by the site team.
Accurate sheet lengths can reduce cutting on site, improve installation pace, and help keep deck edges aligned with the steel frame. At the same time, very long sheets require practical planning for lifting, access, and safe placement. The most efficient length is the one that works with both the framing grid and site handling conditions.
For projects with openings for stairs, ducts, service risers, or equipment, identify these areas before dispatch. Deck sheets around penetrations may need trimming, additional support steel, or local framing. Treating openings as an afterthought can affect both installation time and slab continuity.
A reliable supplier should be able to help the buyer check the requested profile, thickness, lengths, and quantities against the project requirements. MetalSpan Trading FZE LLC supports contractors and steel-building projects with floor decking sheets and related steel construction materials selected around practical project needs.
The best choice is the deck system that fits the approved structural design, site sequence, and budget without creating uncertainty during the concrete pour. When drawings, spans, profile selection, and delivery requirements are confirmed early, floor decking becomes a dependable part of the build rather than a late-stage procurement risk.