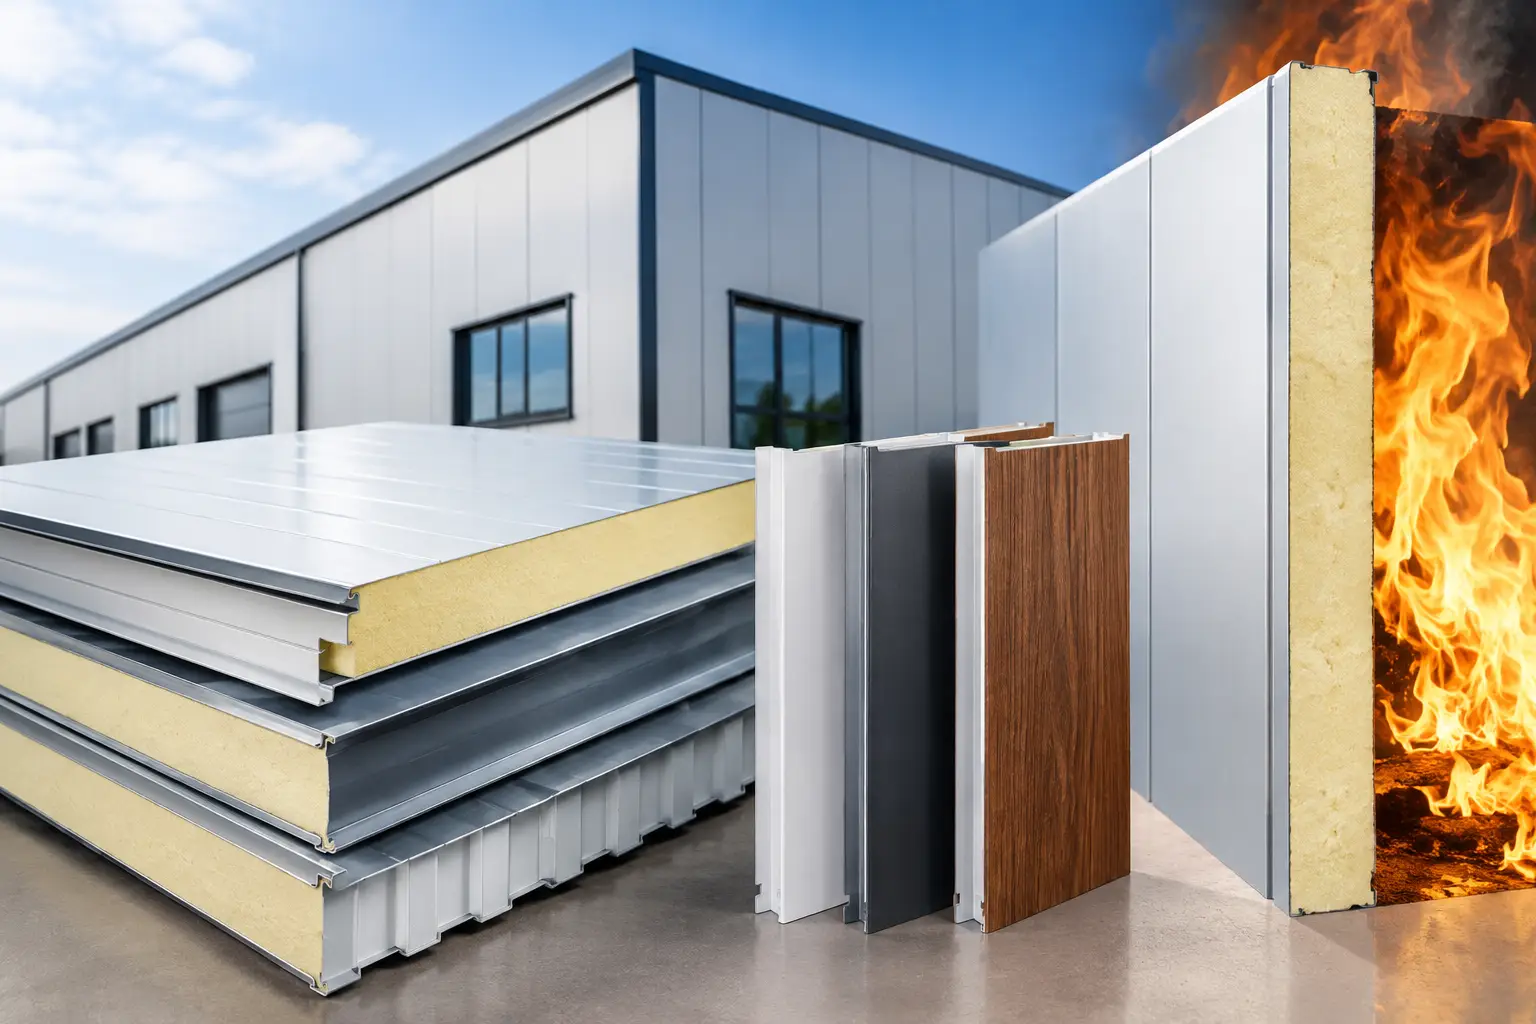
A warehouse wall is rarely just a wall. It may separate production areas, protect stored goods, form the envelope of a cold facility, or define a high-occupancy commercial space. Choosing the best fire resistant wall panels therefore requires more than selecting a panel that looks durable. The core material, tested assembly, joint details, insulation needs, steel facing, and installation quality all affect the result.
For contractors, project managers, and procurement teams, the practical objective is clear: specify a wall system that meets the project’s required fire performance while remaining suitable for the building’s thermal, structural, operational, and budget requirements. The right choice depends on the application, not a single product label.
What Makes the Best Fire Resistant Wall Panels?
Fire resistance and fire retardancy are often used loosely, but they should not be treated as the same thing. A panel may use a fire-retardant core, yet the required fire performance for a completed wall depends on the tested panel system and the way it is installed. Wall height, panel thickness, joint configuration, supporting structure, openings, sealants, and service penetrations can all matter.
For this reason, the best selection begins with the project specification and the requirements of the relevant authority or consultant. Confirm the required fire classification or rating for the particular wall location before comparing prices or panel thicknesses. A warehouse boundary wall, internal partition, cold room enclosure, and external facade may each have different requirements.
A suitable fire-resistant wall panel should also fit the wider building envelope. In the UAE, high external temperatures, solar exposure, dust, humidity in some coastal areas, and operational cooling loads can place significant demands on cladding materials. Fire performance is essential, but insulation efficiency, coating durability, panel strength, and weather-tight joints remain part of a sound decision.
Fire-Retardant Insulated Sandwich Panels
For many industrial and commercial projects, insulated sandwich panels offer a practical wall solution because they combine an insulated core with pre-finished metal skins. This can reduce the need for multiple site-installed layers and support faster enclosure of warehouses, factories, prefab buildings, and temperature-controlled spaces.
PIR insulated sandwich panels are commonly considered where improved fire behavior and thermal performance are both required. Compared with standard insulation choices, PIR-based systems are often selected for projects that need a more considered balance between insulation value and fire-related requirements. However, panel type alone does not establish suitability. The project team must review the tested system documentation, thickness, application limits, and specification requirements.
Fire-retardant sandwich panels can be a suitable option for internal and external wall applications when selected for the correct use. Their metal facings provide a durable finished surface, while the insulated core contributes to thermal control. For facilities with air-conditioned workspaces, refrigerated zones, or temperature-sensitive operations, thermal performance can also influence operating costs over the life of the building.
The trade-off is that a higher-performing panel system may involve a higher initial material cost than a basic wall cladding arrangement. That cost should be assessed against the project’s fire requirements, installation efficiency, energy needs, expected maintenance, and long-term building use. The lowest price per square foot is not always the lowest project cost.
Specify the Whole Wall System, Not Only the Panel
A fire-rated or fire-resistant wall is only as reliable as its weakest detail. This is especially relevant at panel joints, corners, roof-to-wall connections, door openings, pipe penetrations, and interfaces with structural steel. A well-selected panel can lose its intended performance if the surrounding details are not designed and installed correctly.
Joints, sealants, and flashings
Panel joints should be compatible with the wall system and installed according to the approved detail. Correctly selected sealants, joint tapes where required, and metal flashings help manage air leakage, water ingress, and continuity at the building envelope. In fire-sensitive locations, the specified joint treatment must not be substituted without approval.
Flashings are not merely finishing items. Base flashings, corner trims, head details, and closure pieces protect exposed edges and help maintain a clean, durable installation. They should be ordered with the panel package rather than treated as an afterthought once installation has started.
Openings and service penetrations
Doors, louvers, windows, ducts, cable trays, and pipework interrupt the wall surface. Each opening should be coordinated early between the cladding contractor, MEP team, steel contractor, and consultant. Last-minute cutting on site can create avoidable gaps, reduce weather performance, and complicate compliance with the approved wall design.
Where fire stopping or rated opening details are required, use the specified system and retain the relevant project records. A disciplined approach at this stage protects both the construction schedule and the finished building’s performance.
How to Compare Panel Options for Your Project
When comparing the best fire resistant wall panels, start with the building’s actual function. A logistics warehouse, food processing area, commercial workshop, accommodation unit, and cold storage facility do not place identical demands on wall materials.
For an external warehouse wall, consider the required fire performance alongside panel span capability, wind load requirements, insulation thickness, color and coating selection, and the layout of doors and loading areas. For internal partitions, surface hygiene, impact exposure, and service penetrations may have greater importance. In cold rooms and cold stores, vapor control, joint integrity, and thermal continuity are particularly significant because small gaps can affect cooling efficiency and create condensation risks.
Steel facing thickness and coating type also deserve attention. The facing must suit the project environment and expected use, whether the panel will be exposed to sun, cleaning routines, forklift traffic, or a humid internal area. A coated steel surface should be selected for the expected conditions, not simply based on appearance.
Panel thickness should be determined by the required thermal and fire-related performance, not by a standard preference. Thicker is not automatically better if it is not needed for the approved design. Conversely, selecting a thinner panel only to reduce the initial price may compromise insulation targets or require changes later in the project.
Questions to Ask Before Ordering
Clear technical information at the quotation stage helps prevent delays after materials reach the site. Before placing an order, confirm the panel profile, core type, thickness, facing color, coating, cut lengths, quantity, accessories, and required supporting documentation.
It is also wise to confirm the installation orientation, wall height, opening schedule, corner details, and the location of joints. These details affect panel quantities, flashing lengths, fixing requirements, and waste allowances. Accurate drawings allow a supplier to prepare a more useful material schedule and reduce the risk of missing accessories.
For projects requiring documented fire performance, ask for relevant test reports, classification information, and technical data associated with the proposed panel system. The consultant or authority should confirm whether the information meets the project requirement. Do not assume that a report for one panel thickness, configuration, or application automatically applies to every wall design.
Delivery planning matters as well. Panels are long, finished construction components that require careful loading, unloading, storage, and handling. Site access, crane availability, unloading space, and installation sequence should be considered before dispatch. Damage caused by poor handling can affect both appearance and performance.
A Practical Procurement Approach
The most reliable procurement process brings the supplier into the discussion early enough to review the material schedule and project conditions. This is particularly useful for warehouses, factories, commercial buildings, and cold storage facilities where panels, flashings, insulation requirements, and steel support details must work together.
MetalSpan Trading FZE LLC supports UAE construction projects with insulated sandwich panels, fire-retardant panel options, wall cladding materials, and the accessories needed for a coordinated installation. A complete inquiry with drawings, wall elevations, required specifications, and delivery location gives the technical team a stronger basis for recommending suitable materials and preparing an accurate quotation.
The best choice is the panel system that satisfies the approved fire requirement, suits the building environment, and can be installed with the right details and accessories. Start with the intended wall function, verify the required documentation, and allow enough time to coordinate every opening and connection. That approach creates a wall package built for dependable project delivery rather than a decision based on panel price alone.