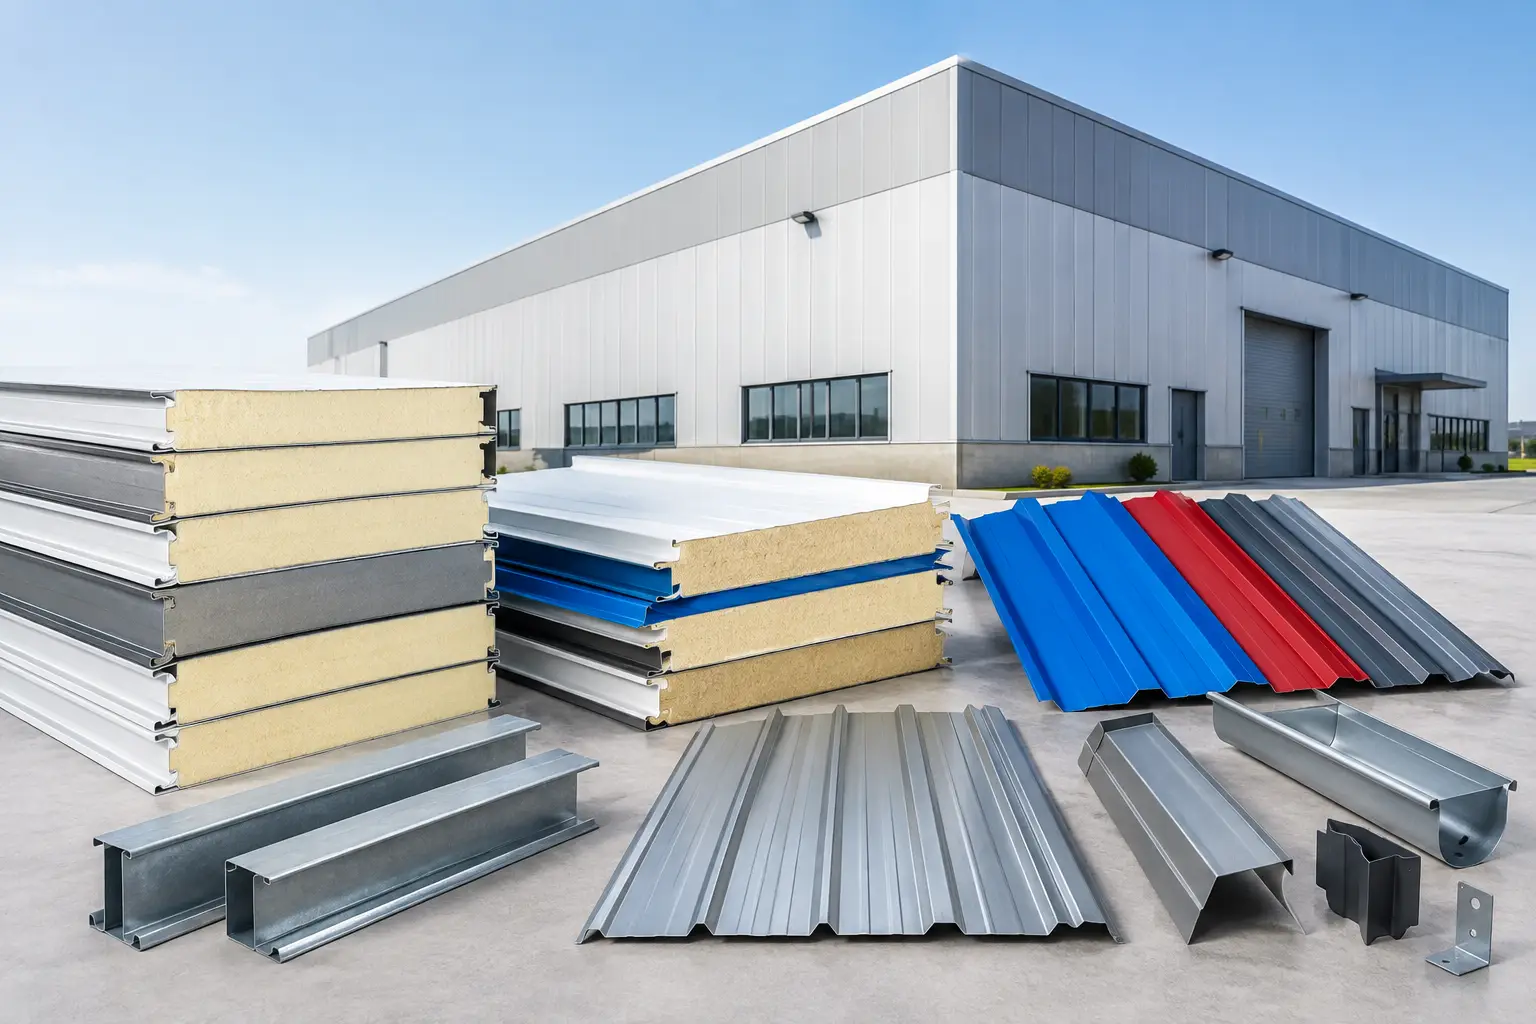
A factory wall is not simply an exterior finish. It affects indoor working conditions, energy use, maintenance planning, fire strategy, and the speed at which a building can be enclosed. The best factory wall cladding materials are therefore the ones that match the facility’s operation, location, structural design, and budget - not necessarily the material with the lowest initial price.
For factories, warehouses, workshops, and processing facilities in the UAE, wall cladding must also respond to high solar exposure, airborne dust, temperature variation, and the demands of long operating hours. A practical selection starts by deciding whether the building needs insulation, a fire-rated wall assembly, a hygienic internal surface, or a cost-conscious external enclosure.
What Factory Wall Cladding Must Deliver
Before comparing materials, project teams should define what the wall needs to do. A light industrial workshop with frequent natural ventilation has different requirements from a temperature-controlled food facility or a high-value manufacturing plant.
Thermal performance is often the first consideration. Insulated walls can help reduce heat transfer through the building envelope and support more stable indoor conditions. This matters where air conditioning is used, where products are temperature-sensitive, or where employees work inside the facility for extended periods.
Durability is equally important. The wall finish must suit the surrounding environment, including dust, humidity, possible chemical exposure, and regular washing where applicable. Panel joints, flashings, sealants, and fixing methods deserve as much attention as the face material itself. A good panel installed with incomplete accessories can create avoidable leakage and maintenance issues.
Fire requirements, internal hygiene, appearance, structural span, and future expansion plans should also be addressed early. This prevents a common procurement problem: selecting panels by thickness or price alone, then discovering later that the required coating, core type, or detailing is not aligned with the project specification.
Best Factory Wall Cladding Materials to Consider
PU Insulated Sandwich Panels
Polyurethane, or PU, insulated sandwich panels combine two metal skins with an insulated foam core. They are widely used for factory walls because they provide insulation and external cladding in one system. Their construction also supports fast enclosure when panels, trims, and accessories are coordinated correctly.
PU panels are a practical choice for general factories, warehouses, prefab buildings, and commercial structures where thermal efficiency is a key requirement. They can help create a cleaner finished appearance than multi-layer wall systems and reduce the number of separate installation stages.
The right thickness depends on the required insulation level, building use, and project design. Thicker is not automatically better if it does not serve the operational need. Contractors should also confirm panel orientation, joint configuration, coating selection, and the compatibility of flashings around doors, windows, corners, and roof-wall connections.
PIR Insulated Sandwich Panels
PIR insulated sandwich panels are often selected where a project requires enhanced thermal performance along with a fire-performance approach that should be reviewed against the applicable specification. Like PU panels, they provide an integrated wall system with metal facings and an insulation core, making them suitable for industrial and commercial building envelopes.
For a factory owner, the decision between PU and PIR should be based on the approved project requirements rather than a general assumption that one panel is correct for every building. The panel’s declared properties, thickness, facing material, fire requirements, and installation details should be checked as a complete system.
PIR panels can be particularly relevant for factories with controlled internal environments, higher envelope-performance expectations, or specifications that call for a particular core type. They are also used across warehouses and industrial developments where clean lines, insulation, and efficient installation are priorities.
Fire-Retardant Sandwich Panels
Fire-retardant sandwich panels are intended for projects where the wall specification includes defined fire-related requirements. These panels should be selected carefully, with the core type, panel assembly, project approvals, and required test documentation reviewed by the responsible consultant, contractor, and authority process where applicable.
It is essential not to treat the term fire-retardant as a complete project solution. Wall openings, penetrations, joint treatment, service interfaces, and connections to roofs or partitions can all affect the finished wall assembly. The best approach is to coordinate the panel selection with the approved fire strategy and project drawings from the start.
For industrial buildings, this material category may be appropriate for specific zones, production areas, utility spaces, or whole building envelopes depending on the design. It can also be combined with other cladding types when different areas of a facility have different operational needs.
Profiled Single-Skin Steel Wall Sheets
Profiled single-skin steel sheets are a cost-effective option for factories, workshops, open-sided structures, equipment shelters, and buildings where insulation is not required within the wall cladding itself. Their profile adds stiffness and gives the exterior a clean industrial appearance.
These sheets are commonly installed over a steel frame and supported by Z or C purlins or girts. They can be supplied in coated finishes such as PPGI or PPAL, allowing the project team to select a suitable color and finish for the building environment.
Single-skin sheets are not a substitute for insulated panels when indoor temperature control is a major objective. However, they remain a sensible choice for facilities with naturally ventilated spaces, external enclosures, partitions, and budget-sensitive projects. If insulation is needed later, the wall build-up must be designed to manage moisture, fixings, and internal lining requirements properly.
Galvanized Steel Sheets
Galvanized steel sheets are often used for practical industrial applications, secondary wall areas, internal partitions, protective enclosures, and custom fabrication work. Their value lies in their adaptability and availability for a range of site and workshop uses.
For a main factory façade, galvanized sheets may require additional consideration around coating preference, finished appearance, and exposure conditions. They can be an effective material when the project calls for a straightforward steel solution, but they should be chosen as part of the full wall design rather than as an isolated product decision.
How to Choose the Right Material for the Building
Start with the factory’s actual operating conditions. If the building will be air-conditioned, used for production, or expected to maintain a more stable internal temperature, insulated sandwich panels are usually the stronger starting point. If the building is primarily a ventilated workshop or storage shelter, profiled single-skin sheets may offer a more economical solution.
Next, review the environment. Coastal and high-humidity locations may require closer attention to the selected metal facing and coating system. Sites exposed to heavy dust, industrial activity, or regular cleaning need cladding surfaces that are practical to maintain. The selected color can also influence the long-term appearance of the building, particularly where dust and sunlight are persistent factors.
Then consider wall details. Large door openings, windows, louvers, equipment penetrations, and external ducts all require correct trimming and sealing. Flashings, closure pieces, fasteners, sealants, gutters, and ridge details are not secondary items. They are essential to a properly finished building envelope.
Finally, assess total project value rather than panel price per square foot alone. A material that simplifies installation, reduces additional trades, supports thermal requirements, and limits later maintenance can offer better value over the life of the facility. Procurement teams should request clear product details, confirm required quantities and accessories, and align delivery schedules with the erection sequence.
Practical Procurement Checks for Contractors
A reliable wall-cladding order begins with accurate drawings and a complete material schedule. Confirm panel lengths, thicknesses, colors, core requirements, sheet profile, and the quantity of trims before production or dispatch planning. This is especially important for projects with multiple elevations, parapets, openings, and interface details.
Also verify the supporting steel arrangement. Wall sheets and panels need correctly spaced secondary steel members, appropriate fixing locations, and a clear installation sequence. A mismatch between cladding dimensions and the steel frame can lead to site cutting, delayed installation, and unnecessary material waste.
For projects across the UAE, dependable supply coordination is as valuable as the material specification. MetalSpan Trading FZE LLC supports contractors and project teams with insulated sandwich panels, profiled wall sheets, coated steel sheets, purlins, flashings, and related accessories for complete cladding packages.
The right factory wall is the one that supports how the facility will operate years after handover. Choose the cladding system only after the thermal, environmental, fire, structural, and installation requirements are clear - then make sure every panel, trim, and fixing works together as one complete envelope.