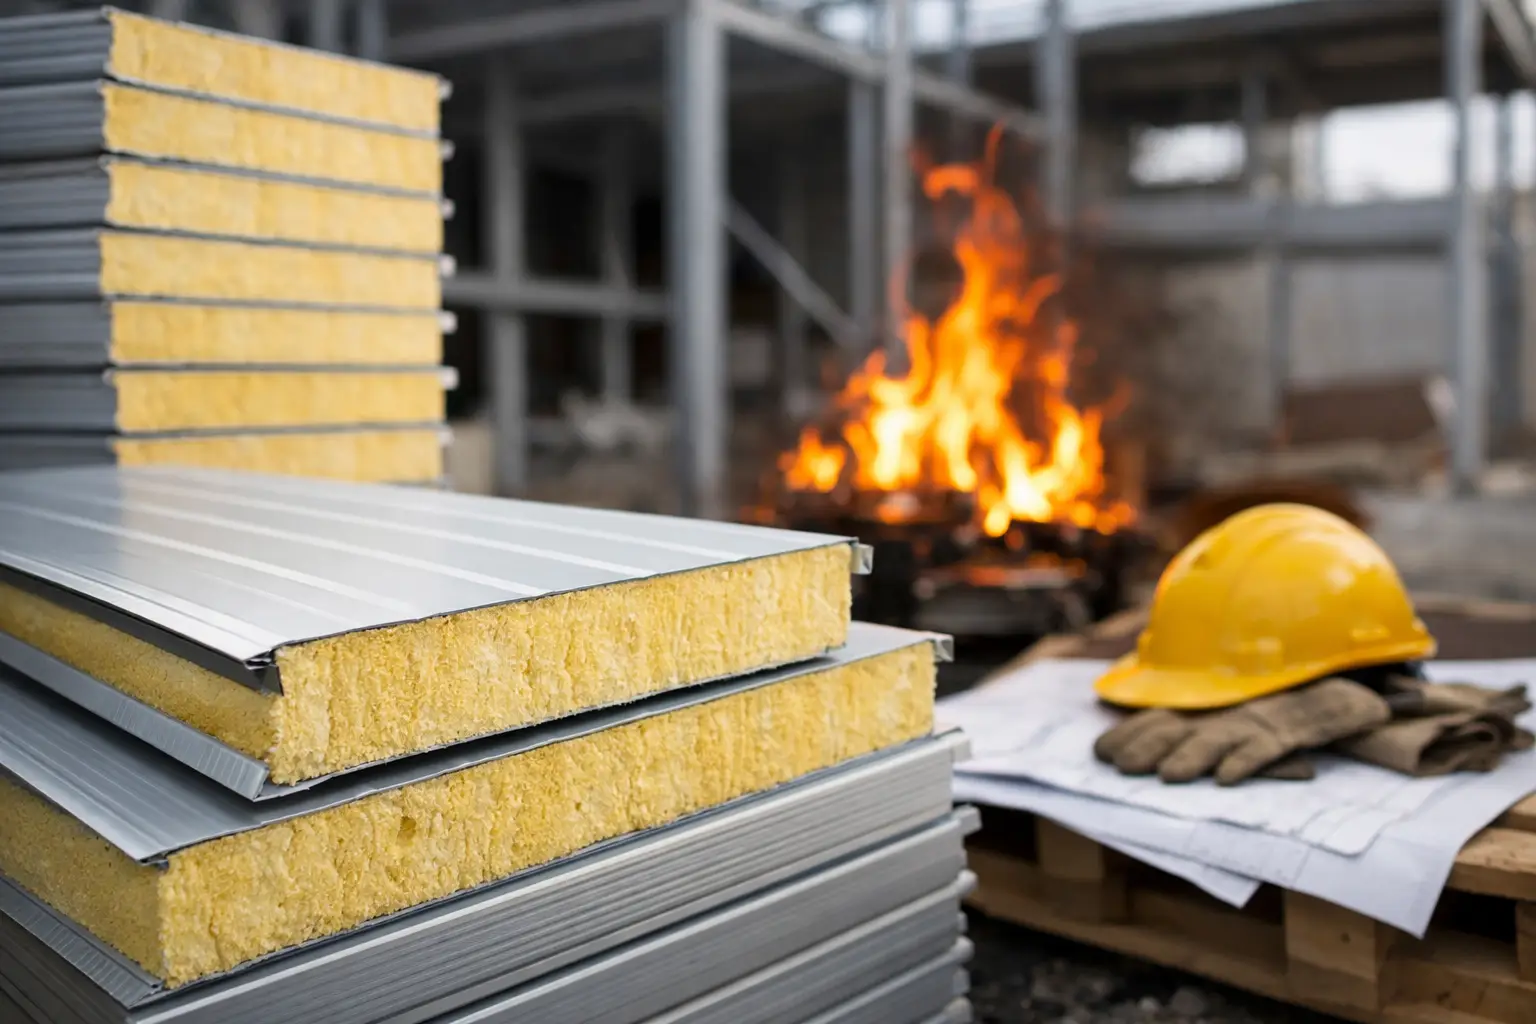
A warehouse roof or external wall is rarely judged by insulation value alone. For contractors, consultants, and project owners, the more practical question is: are PIR panels fire resistant enough for the building, its occupancy, and the approved project specification?
The short answer is that PIR insulated sandwich panels can provide improved fire performance compared with standard polyurethane foam panels, but they are not automatically fireproof. Their suitability depends on the complete panel system, including the core, metal facings, thickness, joint detail, installation quality, and the fire test or classification required for the project.
Are PIR Panels Fire Resistant in Practical Terms?
PIR stands for polyisocyanurate, a rigid foam insulation core used in insulated roof and wall sandwich panels. It is valued for thermal efficiency, relatively low weight, and suitability for buildings where fast installation and controlled internal temperatures matter. Warehouses, factories, commercial buildings, prefab structures, and cold storage-related facilities may all use PIR panel systems when the specified performance matches the application.
When exposed to high heat, PIR foam generally forms a char layer more readily than conventional PUR foam. This char can slow the spread of heat into the core. That behavior is why PIR is commonly selected where a higher level of fire performance is required than a standard PU insulated panel can provide.
However, “fire resistant” is not a universal label. PIR is still an organic insulation material. Its performance in a real fire can be affected by fire intensity, duration, panel orientation, exposed edges, penetrations, openings, fixings, and how the joints are sealed. A panel should therefore be selected by its documented tested performance, not by its core name alone.
Reaction to Fire and Fire Resistance Are Different
These two terms are often used interchangeably on construction sites, but they answer different questions.
Reaction to fire describes how a material contributes when exposed to fire. It may consider ignition, flame spread, smoke production, flaming droplets, and heat release. Product classifications under the relevant standard help designers understand this behavior.
Fire resistance describes how a complete building element performs during a fire for a stated period. For example, a wall assembly may be evaluated for integrity, insulation, and sometimes load-bearing capacity. This is not simply a property of the insulation core. It depends on the entire installed assembly and the conditions of the test.
For this reason, a PIR roof or wall panel may have a documented reaction-to-fire classification while not being suitable for every fire-rated compartment wall. Where a project requires a rated separation wall, escape route enclosure, or high-risk fire boundary, the specification may call for a tested fire-rated system or a non-combustible mineral wool core panel instead.
What Affects the Fire Performance of PIR Sandwich Panels?
The panel core is only one part of the answer. Steel facings protect the insulation and contribute to the system’s overall behavior. A properly manufactured sandwich panel with continuous metal facings and correctly formed joints performs differently from exposed insulation or a panel with poorly sealed edges.
Panel thickness also matters. A thicker panel may be selected primarily for thermal performance, but it should never be assumed that more thickness automatically creates a higher fire rating. The tested panel configuration controls the declared result.
Joint design is especially important. Tongue-and-groove or interlocking joints, seals, flashing details, and closures help limit air movement and protect the core at panel edges. Incomplete joint sealing can create weak points for heat, smoke, or flame movement. This is a practical reason why installation quality must receive the same attention as panel selection.
Service penetrations need equal care. Pipes, cables, ducts, doors, skylights, and roof openings can interrupt the panel system. If these areas are not detailed using appropriate compatible materials and approved fire-stopping methods, the performance of the surrounding panels may not deliver the intended level of protection.
PIR Panels Are Not the Same as Fire-Rated Panels
A common procurement mistake is to treat a PIR panel described as fire-retardant as identical to a fire-rated panel. The descriptions may sound similar, but the project requirement should be checked carefully.
A fire-retardant PIR panel generally refers to a panel with a PIR core formulated for improved behavior in fire compared with conventional polyurethane insulation. It may be suitable for many roofing and cladding applications where the design requires good thermal performance alongside an appropriate documented fire classification.
A fire-rated panel is normally supplied as part of a tested assembly with a stated rating and defined installation conditions. It may be specified for compartmentation, fire walls, protected internal partitions, and locations where the authority having jurisdiction or the project fire strategy requires a specific duration of resistance.
The correct choice depends on the building use. A standard industrial warehouse, a food processing facility, a cold room, and a high-occupancy commercial building can each have different requirements. Storage type, sprinkler design, building height, insurer requirements, neighboring property exposure, and local approval conditions can all influence the decision.
How to Specify PIR Panels Without Guesswork
The best starting point is the project’s approved drawings, fire strategy, and material schedule. Do not ask only for “fireproof panels” or “fire-retardant sandwich panels.” Ask what standard, classification, test method, panel thickness, and assembly requirement the consultant has specified.
For each proposed panel, request the current technical data sheet and relevant test documentation from the supplier. Check that the documents relate to the same core type, facing type, thickness range, and intended application. A roof panel and a wall panel may not carry the same declared performance, even when both use PIR insulation.
It is also useful to confirm whether the requirement concerns reaction to fire, fire resistance, or both. Project specifications may refer to standards such as EN 13501 classifications, test methods for fire exposure, or other approved local and international requirements. The exact standard should be confirmed by the project consultant, fire engineer, or authority requirements rather than assumed from a brochure description.
For UAE projects, this is particularly relevant because civil defense approvals, consultant requirements, and insurance conditions can differ by location and building category. Early coordination between the contractor, consultant, panel supplier, and installer helps avoid late substitutions, rejected materials, or costly rework.
Installation Can Protect or Undermine Panel Performance
Even a correctly specified PIR panel can be compromised by poor site practices. Panels should be installed with the manufacturer’s recommended joint arrangement, fastener spacing, sealing materials, flashings, and edge closures. Damaged facings, exposed foam at cut edges, and unsealed joints should not be left unresolved.
Roof penetrations and wall openings require clear responsibility between trades. The sandwich panel contractor, MEP contractor, and steelwork team should coordinate details before cutting begins. On-site alterations made without an approved detail can affect weather tightness, thermal continuity, and fire performance at the same time.
For cold rooms and temperature-controlled spaces, this coordination has an additional purpose. Gaps around joints and penetrations can allow moisture and air leakage, reducing the efficiency that made insulated panels attractive in the first place.
When Mineral Wool Panels May Be the Better Choice
PIR panels are often a practical choice where thermal efficiency, panel weight, construction speed, and an appropriate fire classification are required. But they are not the answer to every fire-related design condition.
Mineral wool insulated sandwich panels are commonly considered when the specification places greater emphasis on non-combustibility or a tested fire-resistance period. They can be heavier and may have different thermal and structural characteristics, so the choice involves trade-offs rather than a simple ranking of one core over another.
The right approach is to select the panel core for the actual risk and building function. Using a higher-performing fire system where it is not required can increase cost and installation demands. Using a panel with insufficient documented performance can create approval, safety, and liability concerns.
A Better Procurement Decision Starts With Clear Requirements
Before requesting a quotation, provide the building type, application, panel orientation, required thickness, finish requirements, and any stated fire classification or rating. Include drawings where available, particularly for roof layouts, openings, wall heights, and partition details. This gives the supplier a sound basis for proposing a suitable panel system and required accessories.
MetalSpan Trading supports contractors and project teams with PIR insulated panels, fire-retardant panel options, roof and wall cladding materials, flashings, and related accessories for projects across the UAE. The most reliable material decision is one that aligns the panel’s documented performance with the approved design and the way the building will actually be used.
A PIR panel can be a strong, efficient solution when it is selected for the right application and installed as a complete system. Confirm the required fire performance before purchase, keep documentation with the project file, and treat joints, closures, and penetrations as essential parts of the specification rather than finishing details.